Perfect for first-time home buyers, downsizers, or investors! This charming 3-bedroom, 1-bathroom home offers a functional layout and hardwood flooring throughout. Situated in one of Oshawa's well-established neighborhoods, you'll enjoy the convenience of being close to schools, parks, shopping, public transit, and Highway 401. Whether you're looking to get into the housing market, add to your investment portfolio, or put your own personal touches on a home with great potential, this is an excellent opportunity to build equity and make it your own. Affordable, full of potential, and ready for its next chapter. Some updates include; kitchen and most windows are vinyl.
For sale
C$469,900
39 Burk St, Oshawa, ON L1J 4C1
3beds
1baths
Single Family Residence
Built in ----
5,489 Square Feet Lot
$-- Zestimate®
C$--/sqft
C$-- HOA
What's special
Functional layoutHardwood flooring throughout
- 14 hours |
- 14 |
- 0 |
Zillow last checked:
Listing updated:
Listed by:
HOME CHOICE REALTY INC.
Source: TRREB,MLS®#: E13619946 Originating MLS®#: Toronto Regional Real Estate Board
Originating MLS®#: Toronto Regional Real Estate BoardFacts & features
Interior
Bedrooms & bathrooms
- Bedrooms: 3
- Bathrooms: 1
Primary bedroom
- Description: Primary Bedroom
- Level: Second
- Area: 11.89 Square Meters
- Area source: Other
- Dimensions: 4.72 x 2.52
Bedroom 2
- Description: Bedroom 2
- Level: Second
- Area: 9.45 Square Meters
- Area source: Other
- Dimensions: 3.50 x 2.70
Bedroom 3
- Description: Bedroom 3
- Level: Second
- Area: 8.95 Square Meters
- Area source: Other
- Dimensions: 3.55 x 2.52
Dining room
- Description: Dining Room
- Level: Ground
- Area: 10.58 Square Meters
- Area source: Other
- Dimensions: 3.78 x 2.80
Kitchen
- Description: Kitchen
- Level: Ground
- Area: 11.3 Square Meters
- Area source: Other
- Dimensions: 5.54 x 2.04
Living room
- Description: Living Room
- Level: Ground
- Area: 11.94 Square Meters
- Area source: Other
- Dimensions: 3.78 x 3.16
Recreation
- Description: Recreation
- Level: Basement
- Area: 31.39 Square Meters
- Area source: Other
- Dimensions: 6.75 x 4.65
Heating
- Forced Air, Gas
Cooling
- None
Features
- Other
- Basement: Partially Finished
- Has fireplace: No
Interior area
- Living area range: 1100-1500 null
Property
Parking
- Total spaces: 2
- Parking features: Mutual
Features
- Stories: 2
- Patio & porch: Porch, Enclosed
- Pool features: None
Lot
- Size: 5,489 Square Feet
Details
- Additional structures: Garden Shed
- Parcel number: 163530061
Construction
Type & style
- Home type: SingleFamily
- Property subtype: Single Family Residence
Materials
- Brick
- Foundation: Other
- Roof: Asphalt Shingle
Utilities & green energy
- Sewer: Sewer
Community & HOA
Location
- Region: Oshawa
Financial & listing details
- Annual tax amount: C$3,735
- Date on market: 7/30/2026
HOME CHOICE REALTY INC.
HOME CHOICE REALTY INC.
By pressing Contact Agent, you agree that the real estate professional identified above may call/text you about your search, which may involve use of automated means and pre-recorded/artificial voices. You don't need to consent as a condition of buying any property, goods, or services. Message/data rates may apply. You also agree to our Terms of Use. Zillow does not endorse any real estate professionals. We may share information about your recent and future site activity with your agent to help them understand what you're looking for in a home.
Price history
Price history is unavailable.
Public tax history
Tax history is unavailable.
Climate risks
Neighborhood: Vanier
Nearby schools
GreatSchools rating
No schools nearby
We couldn't find any schools near this home.
- C$2,1002 bd1 ba-- sqft27 Nassau St #2, Oshawa, ON L1J4A3For Rent

- C$739,0005 bd3 ba-- sqft51 Nassau St, Oshawa, ON L1J4A3For Sale
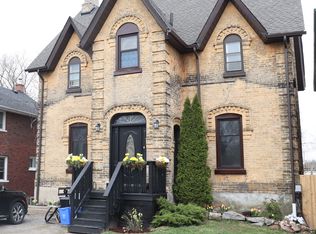
- C$729,0004 bd2 ba-- sqft100 Burk St, Oshawa, ON L1J4B9For Sale

- C$2,1503 bd2 ba-- sqft109 Nassau St, Oshawa, ON L1J4A3For Rent

- C$--2 bd2 ba830 sqft204 Bond St W #44, Oshawa, ON L1J2L7Off Market
- C$--3 bd2 ba-- sqft83 Montrave Ave #1A, Oshawa, ON L1J4R6Off Market
- C$--3 bd1 ba1.1k sqft110 Park Rd S #1201450, Oshawa, ON L1J4G9Off Market
- C$--2 bd1 ba975 sqft110 Park Rd S #1201463, Oshawa, ON L1J4G9Off Market
Similar homes
- C$499,0003 bd2 ba-- sqft377 Adelaide Ave W, Oshawa, ON L1J 2R7For Sale
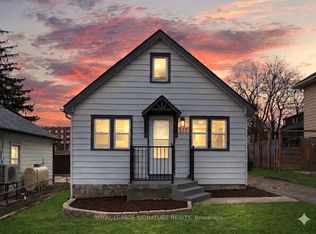 MLS ID #E13617240, ROYAL LEPAGE SIGNATURE REALTY. TRREB
 - C$569,0004 bd3 ba-- sqft195 Park Rd S, Oshawa, ON L1J 4H1For Sale
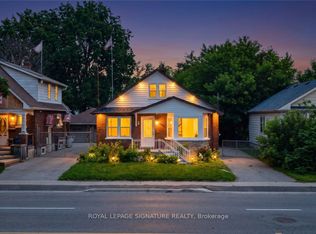 MLS ID #E13614626, ROYAL LEPAGE SIGNATURE REALTY. TRREB
 - C$529,9002 bd1 ba-- sqft64 Grenfell St, Oshawa, ON L1J 4W2For Sale
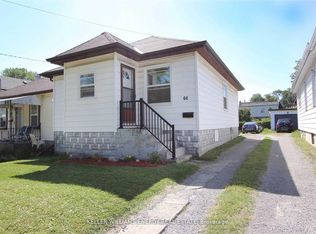 MLS ID #E13622558, Keller Williams Energy Real Estate. TRREB
 - C$599,9004 bd2 ba-- sqft151 Burk St, Oshawa, ON L1J 4C2For Sale
 MLS ID #E13616990, RE/MAX Jazz INC.. TRREB
 - C$549,0003 bd2 ba-- sqft225 Clarke St, Oshawa, ON L1H 5G2For SaleMLS ID #E13617970, AVION REALTY INC.. TRREB
- C$439,9003 bd1 ba-- sqft87 Gladstone Ave, Oshawa, ON L1J 4E4For SaleMLS ID #E13520246, RE/MAX HALLMARK REALTY LTD.. TRREB
- C$420,0003 bd1 ba-- sqft104 Grenfell St, Oshawa, ON L1J 4W2For SaleMLS ID #E13560760, CENTURY 21 PEOPLE`S CHOICE REALTY INC.. TRREB
- C$479,9995 bd2 ba-- sqft212 Court St, Oshawa, ON L1H 4W7For SaleMLS ID #E13586512, HOMELIFE/FUTURE REALTY INC.. TRREB
- C$499,9993 bd3 ba-- sqft280 Division St, Oshawa, ON L1G 5M7For SaleMLS ID #E13590804, ORIGIN COLLECTIVE REALTY LTD.. TRREB
- C$519,9003 bd1 ba-- sqft163 Nassau St, Oshawa, ON L1J 4A6For SaleMLS ID #E13432332, RE/MAX ROUGE RIVER REALTY LTD.. TRREB
- C$468,9903 bd3 ba-- sqft11 Maple St, Oshawa, ON L1H 2L6For SaleMLS ID #E13448182, SUTTON GROUP - SUMMIT REALTY INC.. TRREB
- C$534,9003 bd2 ba-- sqft127 Montrave Ave, Oshawa, ON L1J 4R6For SaleMLS ID #E13434356, RIGHT AT HOME REALTY INC.. TRREB
- C$599,0005 bd3 ba-- sqft136 Celina St, Oshawa, ON L1H 4N5For SaleMLS ID #E13608838, HOUSESIGMA INC.. TRREB
- C$429,9003 bd2 ba-- sqft313 Olive Ave, Oshawa, ON L1H 2P5For SaleMLS ID #E13585250, RE/MAX CROSSROADS REALTY INC.. TRREB
- C$299,9992 bd1 ba-- sqft283 Park Rd S, Oshawa, ON L1J 4H4For SaleMLS ID #E13619182, META REALTY INC.. TRREB
- C$399,9003 bd2 ba-- sqft505 Annapolis Ave, Oshawa, ON L1J 2Y8For SaleMLS ID #E13599698, Re/Max Impact Realty. TRREB
- C$515,0003 bd2 ba-- sqft138 Tylor Cres, Oshawa, ON L1H 5E9For SaleMLS ID #E13562486, DAN PLOWMAN TEAM REALTY INC.. TRREB
- C$439,9002 bd1 ba-- sqft170 Elliott St, Oshawa, ON L1J 2B1For SaleMLS ID #E13222534, RE/MAX HALLMARK REALTY LTD.. TRREB
- C$685,0003 bd2 ba-- sqft453 Rosmere St, Oshawa, ON L1J 5H4For SaleMLS ID #E13616096, Coldwell Banker 2M Realty. TRREB
- C$449,0003 bd1 ba-- sqft547 Montrave Ave, Oshawa, ON L1J 4S8For SaleMLS ID #E12913014, ICI SOURCE REAL ASSET SERVICES INC.. TRREB
