Welcome to this charming 1-storey detached home in the heart of Central Oshawa, offering an excellent opportunity for first-time buyers, young families, downsizers, or investors. Featuring 3 spacious bedrooms and 2 bathrooms, this home combines comfort, functionality, and outstanding value in one of Durham Region's most convenient locations. This property also boasts a garage and a private backyard with a deck. Set in an established neighbourhood with mature trees and a strong sense of community, you'll enjoy easy access to Highway 401, Downtown Oshawa, public transit, the GO Station, shopping, restaurants, parks, schools, and the beautiful Oshawa waterfront. Whether you're commuting to Toronto or working locally, this location offers exceptional convenience. With larger lots, established streets, and all the amenities you need just minutes away, this property is an affordable alternative to condo or townhouse living while offering the benefits of detached home ownership. Don't miss your chance to own a wonderful home in a growing community that continues to attract buyers looking for space, value, and an unbeatable lifestyle. (see Additional Remarks to Data Form)
For sale
C$399,900
313 Olive Ave, Oshawa, ON L1H 2P5
3beds
2baths
Single Family Residence
Built in ----
2,321 Square Feet Lot
$-- Zestimate®
C$--/sqft
C$-- HOA
What's special
- 52 days
- 254
- 12
Zillow last checked:
Listing updated:
Listed by:
RE/MAX CROSSROADS REALTY INC.
Source: TRREB,MLS®#: E13585250 Originating MLS®#: Toronto Regional Real Estate Board
Originating MLS®#: Toronto Regional Real Estate BoardFacts & features
Interior
Bedrooms & bathrooms
- Bedrooms: 3
- Bathrooms: 2
Bedroom
- Level: Second
- Dimensions: 3.1 x 2.98
Bedroom 2
- Level: Second
- Dimensions: 3.16 x 2.76
Bedroom 3
- Level: Second
- Dimensions: 3.2 x 2.8
Dining room
- Level: Main
- Dimensions: 3.04 x 2.88
Kitchen
- Level: Main
- Dimensions: 5.32 x 3.03
Living room
- Level: Main
- Dimensions: 3.28 x 3.2
Heating
- Forced Air, Gas
Cooling
- None
Features
- None
- Basement: Unfinished
- Has fireplace: No
Interior area
- Living area range: 700-1100 null
Video & virtual tour
Property
Parking
- Total spaces: 1
- Parking features: Private
Features
- Stories: 1.5
- Pool features: None
Lot
- Size: 2,321 Square Feet
Details
- Parcel number: 163710368
Construction
Type & style
- Home type: SingleFamily
- Property subtype: Single Family Residence
Materials
- Aluminum Siding, Brick
- Foundation: Concrete
- Roof: Asphalt Shingle
Utilities & green energy
- Sewer: Sewer
Community & HOA
Location
- Region: Oshawa
Financial & listing details
- Annual tax amount: C$3,018
- Date on market: 7/20/2026
Price history
Price history is unavailable.
Public tax history
Tax history is unavailable.
Climate risks
Neighborhood: Central
Nearby schools
GreatSchools rating
No schools nearby
We couldn't find any schools near this home.


Similar homes
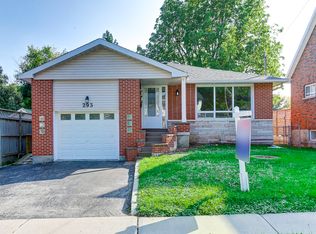
- C$399,0003 bd3 ba-- sqft252 Bloor St E, Oshawa, ON L1H 3M6For Sale
 MLS ID #E13534152, ROYAL LEPAGE TERREQUITY REALTY. TRREB
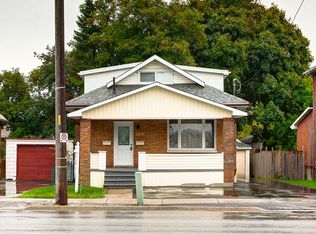
 - C$434,9903 bd3 ba-- sqft11 Maple St, Oshawa, ON L1H 2L6For Sale
 MLS ID #E13720064, SUTTON GROUP - SUMMIT REALTY INC.. TRREB
 - C$399,0002 bd1 ba-- sqft548 Front St, Oshawa, ON L1H 4V3For Sale
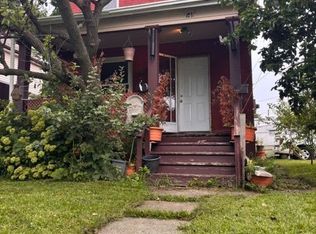 MLS ID #E13659648, RE/MAX Jazz INC.. TRREB
 - C$399,0003 bd2 ba-- sqft33 Taunton Rd W #28, Oshawa, ON L1G 7B4For Sale
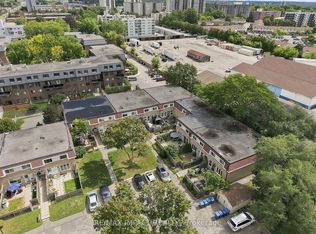 MLS ID #E13767808, RE/MAX IMPACT REALTY. TRREB
