Stellar North Oshawa Townhome Living! Turnkey Space: Bright, North-facing 2-storey layout featuring 2 oversized bedrooms with expansive closets and a pristine 4-piece bathroom. Finished Lower Level: Finished basement complete with a versatile rec room and a second 3-piece bathroom-ideal for an in-house suite, teenage retreat, or multi-use bonus area. Outdoor & Convenience: Enjoy a private, fully fenced backyard and dedicated parking space directly at your doorstep. Ultimate Utility Value: Monthly maintenance fees comprehensively cover Heat, Water, and Hydro, ensuring streamlined, hassle-free budgeting. Prime Location: Situated in the desirable Centennial community within walking distance of shopping, parks, transit, and top-rated schools, plus minutes to Durham College and Ontario Tech University.
For sale
C$399,000
33 Taunton Rd W #28, Oshawa, ON L1G 7B4
3beds
2baths
Townhouse
Built in ----
-- sqft lot
$-- Zestimate®
C$--/sqft
C$790/mo HOA
What's special
Private fully fenced backyard
- 46 days
- 18
- 0
Zillow last checked:
Listing updated:
Listed by:
RE/MAX IMPACT REALTY
Source: TRREB,MLS®#: E13767808 Originating MLS®#: Toronto Regional Real Estate Board
Originating MLS®#: Toronto Regional Real Estate BoardFacts & features
Interior
Bedrooms & bathrooms
- Bedrooms: 3
- Bathrooms: 2
Primary bedroom
- Level: Upper
- Dimensions: 7 x 5.13
Bedroom 2
- Level: Upper
- Dimensions: 5.64 x 4.57
Kitchen
- Level: Main
- Dimensions: 5.64 x 2.94
Living room
- Level: Main
- Dimensions: 7.51 x 5.4
Recreation
- Level: Basement
- Dimensions: 7.51 x 3.68
Heating
- Baseboard, Electric
Cooling
- None
Appliances
- Laundry: In Basement
Features
- In-Law Capability
- Basement: Finished
- Has fireplace: No
Interior area
- Living area range: 800-899 null
Property
Parking
- Total spaces: 1
Features
- Stories: 2
- Patio & porch: Patio
- Exterior features: Controlled Entry, Landscaped, Paved Yard
Details
- Parcel number: 270180028
Construction
Type & style
- Home type: Townhouse
- Property subtype: Townhouse
Materials
- Brick
- Foundation: Concrete
- Roof: Asphalt Rolled
Community & HOA
Community
- Security: Security Gate
HOA
- Services included: Heat Included, Common Elements Included, Hydro Included, Water Included, Parking Included
- HOA fee: C$790 monthly
- HOA name: DCC
Location
- Region: Oshawa
Financial & listing details
- Annual tax amount: C$2,347
- Date on market: 9/10/2026
Price history
Price history is unavailable.
Public tax history
Tax history is unavailable.
Climate risks
Neighborhood: Centennial
Nearby schools
GreatSchools rating
No schools nearby
We couldn't find any schools near this home.

Similar homes
- C$384,9003 bd1 ba-- sqft1333 Mary St N #39, Oshawa, ON L1G 6Z3For Sale
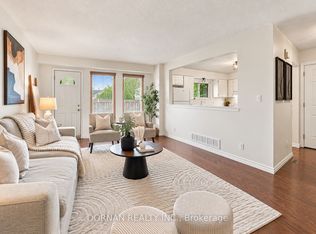 MLS ID #E14111596, DORNAN REALTY INC.. TRREB
 - C$359,9003 bd3 ba-- sqft43 Taunton Rd E #36, Oshawa, ON L1G 3T6For Sale
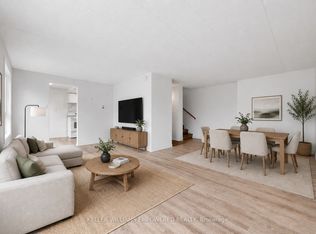 MLS ID #E13481982, KELLER WILLIAMS EMPOWERED REALTY. TRREB
 - C$389,0003 bd3 ba-- sqft1720 Simcoe St N #5, Oshawa, ON L1G 0C3For Sale
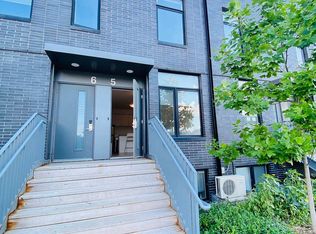 MLS ID #E13213888, RE/MAX CROSSROADS REALTY INC.. TRREB
 - C$449,0003 bd2 ba-- sqft321 Blackthorn St Unit 39, Oshawa, ON L1K 1L3For Sale
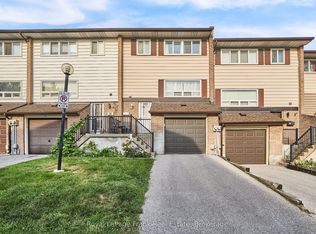 MLS ID #E14098650, Royal LePage Frank Real Estate. TRREB
