Beautifully Designed And Fully Furnished 3 Bedroom Townhouse With Steps To Public Transit, Ontario Tech University & Durham College! Each Bedroom Is Designed With W/ 4Pc En-suite. Walk Out To Balcony From Upper Bedrooms. Open Concept Layout, Kitchen With Granite Counter Top, Stainless Steel Appliances. Gym, Restaurants & Coffee Shops, Close To Hwy 407, Shopping, Park,. Open Concept Kitchen, Ss Appliances. Open Main Floor, Immaculately Kept And Ready To Move In. Largest size unit and separate building. Ideal Place For Student & Family to live!
For sale
C$428,999
1780 E Simcoe St N #98, Oshawa, ON L1G 0C3
3beds
3baths
Condominium
Built in ----
-- sqft lot
$-- Zestimate®
C$--/sqft
C$610/mo HOA
What's special
Open concept layoutKitchen with granite countertopStainless steel appliancesOpen main floor
- 43 days |
- 23 |
- 0 |
Zillow last checked:
Listing updated:
Listed by:
CENTURY 21 TITANS REALTY INC.
Source: TRREB,MLS®#: E13434796 Originating MLS®#: Toronto Regional Real Estate Board
Originating MLS®#: Toronto Regional Real Estate BoardFacts & features
Interior
Bedrooms & bathrooms
- Bedrooms: 3
- Bathrooms: 3
Bedroom
- Level: Main
- Dimensions: 5.64 x 2.76
Bedroom 2
- Level: Second
- Dimensions: 4.3 x 3.11
Bedroom 3
- Level: Second
- Dimensions: 4.32 x 2.77
Kitchen
- Level: Main
- Dimensions: 2.73 x 3.06
Heating
- Forced Air, Gas
Cooling
- Central Air
Appliances
- Laundry: In-Suite Laundry
Features
- Primary Bedroom - Main Floor
- Basement: None
- Has fireplace: No
Interior area
- Living area range: 1000-1199 null
Property
Features
- Exterior features: Open Balcony
Details
- Parcel number: 273230098
Construction
Type & style
- Home type: Condo
- Architectural style: Other
- Property subtype: Condominium
Materials
- Brick
- Foundation: Brick
Community & HOA
HOA
- Amenities included: Concierge, Gym, Exercise Room, Visitor Parking
- Services included: Building Insurance Included
- HOA fee: C$610 monthly
- HOA name: DSCC
Location
- Region: Oshawa
Financial & listing details
- Annual tax amount: C$5,133
- Date on market: 6/11/2026
CENTURY 21 TITANS REALTY INC.
CENTURY 21 TITANS REALTY INC.
By pressing Contact Agent, you agree that the real estate professional identified above may call/text you about your search, which may involve use of automated means and pre-recorded/artificial voices. You don't need to consent as a condition of buying any property, goods, or services. Message/data rates may apply. You also agree to our Terms of Use. Zillow does not endorse any real estate professionals. We may share information about your recent and future site activity with your agent to help them understand what you're looking for in a home.
Price history
Price history is unavailable.
Public tax history
Tax history is unavailable.
Climate risks
Neighborhood: Samac
Nearby schools
GreatSchools rating
No schools nearby
We couldn't find any schools near this home.
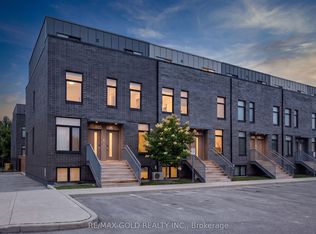
- C$529,9003 bd3 ba-- sqft1780 Simcoe St N #106, Oshawa, ON L1G0C3For Sale

- C$--3 bd3 ba1k sqft1780 Simcoe St N #109, Oshawa, ON L1G0C3Off Market
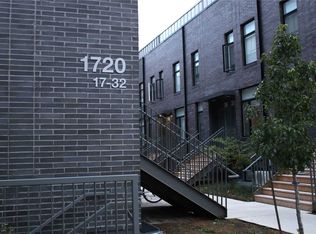
- C$--3 bd3 ba1.1k sqft1720 Simcoe St N #19, Oshawa, ON L1G0C3Off Market
- C$439,9003 bd3 ba-- sqft1720 Simcoe St N #28, Oshawa, ON L1G0C3For Sale

- C$3,0003 bd3 ba-- sqft1720 Simcoe St N #15, Oshawa, ON L1G0C3For Rent
- C$389,0003 bd3 ba-- sqft1720 Simcoe St N #5, Oshawa, ON L1G0C3For Sale
- C$--3 bd3 ba1k sqft1760 Simcoe St N #80B, Oshawa, ON L1G0C3Off Market
- C$1,0001 bd1 ba-- sqft1760 Simcoe St N #95B, Oshawa, ON L1G0C3For Rent
Similar homes
- C$389,0003 bd3 ba-- sqft1720 Simcoe St N #5, Oshawa, ON L1G 0C3For Sale
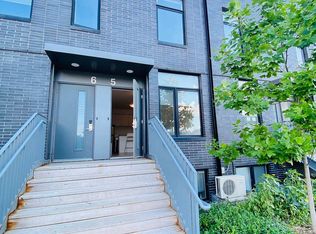 MLS ID #E13213888, RE/MAX CROSSROADS REALTY INC.. TRREB
 - C$429,0003 bd3 ba-- sqft1800 Simcoe St N #313, Oshawa, ON L1G 0C2For Sale
 MLS ID #E13470804, LANDPOWER REAL ESTATE LTD.. TRREB
 - C$425,0003 bd3 ba-- sqft43 Taunton Rd E #36, Oshawa, ON L1G 3T6For Sale
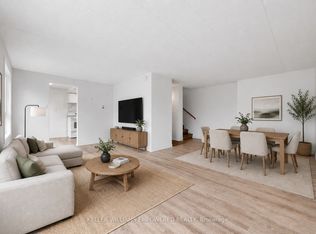 MLS ID #E13481982, KELLER WILLIAMS EMPOWERED REALTY. TRREB
 - C$445,9902 bd2 ba-- sqft2550 Simcoe St N #809, Oshawa, ON L1L 0R5For Sale
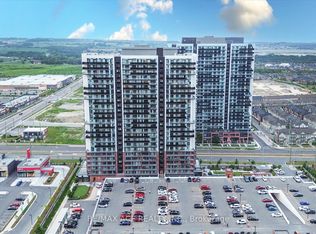 MLS ID #E13581664, RE/MAX ACE REALTY INC.. TRREB
 - C$434,9003 bd2 ba-- sqftParkwood Residences, Oshawa, ON L1G 6R2For SaleMLS ID #E13578084, CINDY & CRAIG REAL ESTATE LTD.. TRREB
- C$449,9002 bd2 ba-- sqft2545 Simcoe St N #219, Oshawa, ON L1L 1C7New ConstructionMLS ID #E13515344, CENTURY 21 GREEN REALTY INC.. TRREB
- C$449,9003 bd1 ba-- sqft120 Nonquon Rd #15, Oshawa, ON L1G 7E6For SaleMLS ID #E12789192, HOMELIFE LANDMARK REALTY INC.. TRREB
- C$479,0002 bd2 ba-- sqft2550 Simcoe St N #1917, Oshawa, ON L1L 1C7For SaleMLS ID #E13551568, GET SOLD REALTY INC.. TRREB
- C$450,0003 bd2 ba-- sqft601 Galahad Dr #29, Oshawa, ON L1K 1L9For SaleMLS ID #E13023730, SUTTON GROUP-HERITAGE REALTY INC.. TRREB
- C$519,9993 bd2 ba-- sqft2550 Simcoe St N #2516, Oshawa, ON L1L 0R5For SaleMLS ID #E13531528, CENTURY 21 LEADING EDGE REALTY INC.. TRREB
- C$222,000-- bd1 ba-- sqft1800 Simcoe St N #302, Oshawa, ON L1G 0C2For SaleMLS ID #E13567222, RE/MAX WEST REALTY INC.. TRREB
- C$329,9002 bd3 ba-- sqft53 Taunton Rd E #79, Oshawa, ON L1G 3T6For SaleMLS ID #E13501174, RIGHT AT HOME REALTY INC.. TRREB
- C$240,000-- bd1 ba-- sqft1900 Simcoe St N #636, Oshawa, ON L1G 0C1For SaleMLS ID #E13464784, SUTTON GROUP-ADMIRAL REALTY INC.. TRREB
- C$385,0001 bd1 ba-- sqft2550 Simcoe St N #506, Oshawa, ON L1L 1C7For SaleMLS ID #E13417340, CENTURY 21 PEOPLE`S CHOICE REALTY INC.. TRREB
- C$239,800-- bd1 ba-- sqft1800 Simcoe St N #401, Oshawa, ON L1G 4X9For SaleMLS ID #E13468382, RE/MAX REALTRON REALTY INC.. TRREB
- C$305,0001 bd1 ba-- sqft1800 Simcoe St N #220, Oshawa, ON L1G 0C2For SaleMLS ID #E12885888, RE/MAX ALL-STARS REALTY INC.. TRREB
- C$214,900-- bd1 ba-- sqft1900 Simcoe St N #436, Oshawa, ON L1G 0C1For SaleMLS ID #E13462186, RE/MAX HALLMARK REALTY LTD.. TRREB
- C$229,000-- bd1 ba-- sqft1900 Simcoe St N #428, Oshawa, ON L1G 0C1For SaleMLS ID #E13424594, LPT Realty. TRREB
- C$229,900-- bd1 ba-- sqftUniversity Studios, Oshawa, ON L1G 0C1For SaleMLS ID #E13509918, RE/MAX REALTRON REALTY INC.. TRREB
- C$233,000-- bd1 ba-- sqft1900 Simcoe St N #441, Oshawa, ON L1G 0C1For SaleMLS ID #E13083320, RIGHT AT HOME REALTY INC.. TRREB
