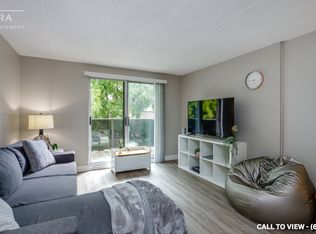
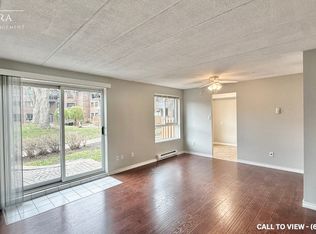
Welcome to this charming 2-bedroom, 1-bathroom condo townhouse in a highly convenient Oshawa location! Featuring a spacious and functional layout, this home offers bright living spaces, an open-concept bright kitchen, and two generously sized bedrooms. The spacious living room provides plenty of room to relax and entertain, with a walk-out to your private outdoor patio. The finished basement offers valuable additional living space and can easily be converted to an in-law suite or family room. Enjoy the convenience of transit right at your doorstep, with parks, restaurants, Tim Hortons, McDonald's, KFC, Taco Bell and more all within walking distance. Minutes to Durham College, Ontario Tech University and Trent University Durham, as well as Costco, Walmart, Home Depot, No Frills and Real Canadian Superstore. An excellent opportunity for first-time buyers, downsizers or investors looking for comfort, convenience and excellent access to everyday amenities.
For sale
C$399,900
33 Taunton Rd E #23, Oshawa, ON L1G 3T6
3beds
1baths
Townhouse
Built in ----
-- sqft lot
$-- Zestimate®
C$--/sqft
C$790/mo HOA
What's special
Spacious and functional layoutBright living spacesOpen-concept bright kitchenTwo generously sized bedrooms
- 3 hours
- 2
- 0
Zillow last checked:
Listing updated:
Listed by:
RE/MAX HALLMARK FIRST GROUP REALTY LTD.
Source: TRREB,MLS®#: E13726690 Originating MLS®#: Toronto Regional Real Estate Board
Originating MLS®#: Toronto Regional Real Estate BoardFacts & features
Interior
Bedrooms & bathrooms
- Bedrooms: 3
- Bathrooms: 1
Primary bedroom
- Level: Second
- Dimensions: 4.46 x 3.1
Bedroom 2
- Level: Second
- Dimensions: 4 x 3.38
Kitchen
- Level: Main
- Dimensions: 4.06 x 3.08
Laundry
- Level: Basement
- Dimensions: 4.77 x 3.19
Living room
- Level: Main
- Dimensions: 5.28 x 3.36
Recreation
- Level: Basement
- Dimensions: 6.3 x 3.24
Heating
- Baseboard, Electric
Cooling
- Other
Appliances
- Laundry: Ensuite
Features
- Guest Accommodations, In-Law Capability
- Basement: Finished
- Has fireplace: No
Interior area
- Living area range: 1000-1199 null
Property
Parking
- Total spaces: 1
Features
- Stories: 2
- Exterior features: Terrace Balcony
Details
- Parcel number: 270180023
Construction
Type & style
- Home type: Townhouse
- Property subtype: Townhouse
Materials
- Brick
Community & HOA
HOA
- Amenities included: Visitor Parking
- Services included: Heat Included, Hydro Included, Water Included, Common Elements Included, Building Insurance Included, Parking Included
- HOA fee: C$790 monthly
- HOA name: DCC
Location
- Region: Oshawa
Financial & listing details
- Annual tax amount: C$2,473
- Date on market: 8/31/2026
Price history
Price history is unavailable.
Public tax history
Tax history is unavailable.
Climate risks
Neighborhood: Centennial
Nearby schools
GreatSchools rating
No schools nearby
We couldn't find any schools near this home.
Similar homes
- C$425,0003 bd3 ba-- sqft43 Taunton Rd E #36, Oshawa, ON L1G 3T6For Sale
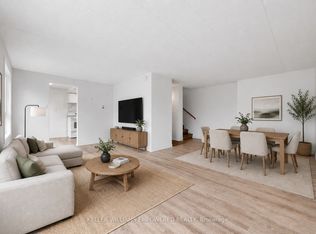 MLS ID #E13481982, KELLER WILLIAMS EMPOWERED REALTY. TRREB
 - C$399,0002 bd2 ba-- sqft33 Taunton Rd E #28, Oshawa, ON L1G 3T6For Sale
 MLS ID #E13419336, RE/MAX IMPACT REALTY. TRREB
 - C$429,9993 bd1 ba-- sqft120 Nonquon Rd #150, Oshawa, ON L1G 7E6For Sale
 MLS ID #E13702820, HOMELIFE/FUTURE REALTY INC.. TRREB
 - C$459,0003 bd2 ba-- sqft220 Ormond Dr #30, Oshawa, ON L1G 6T5For Sale
 MLS ID #E13716038, Real Broker Ontario Ltd.. TRREB
