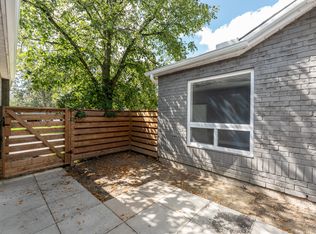
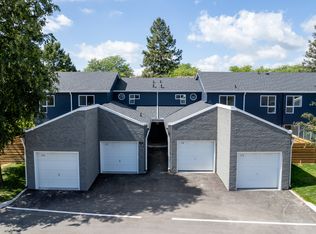
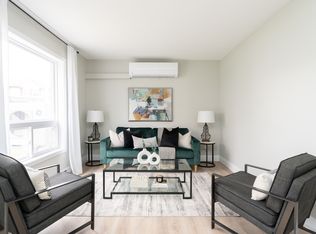
Welcome to this 3-bedroom, 2-bathroom condo townhouse, ideally situated in a convenient neighbourhood, just minutes from everyday amenities. Bright, spacious, and thoughtfully designed, this home offers a functional layout with no carpet throughout. On the main level, you'll find a sun-filled, eat-in kitchen showcasing stainless steel appliances, generous cabinetry, and ample counter space. A large window floods this space with natural light, while the adjoining dining area flows effortlessly into the inviting living room creating an ideal setting for both everyday living and entertaining. The open-concept living area is enhanced by laminate flooring and a large window, adding warmth and brightness throughout. The upper level features three, well proportioned bedrooms, each complete with built in closets, along with a full 4-piece bathroom, perfect for accommodating a growing family. The ground level offers a versatile recreation room that can easily serve as a home office, playroom, or media retreat. This level also provides access to the laundry area, interior entry to the garage, and a walk-out to a fully fenced backyard with no neighbours behind, perfect for relaxing or enjoying outdoor time. Conveniently located close to schools, medical center, parks, shopping, dining, and transit, this home delivers comfort, flexibility, and an unbeatable location.
For sale
C$459,000
220 Ormond Dr #30, Oshawa, ON L1G 6T5
3beds
2baths
Townhouse
Built in ----
-- sqft lot
$-- Zestimate®
C$--/sqft
C$664/mo HOA
What's special
- 21 hours |
- 4 |
- 0 |
Zillow last checked:
Listing updated:
Listed by:
Real Broker Ontario Ltd.
Source: TRREB,MLS®#: E13716038 Originating MLS®#: Central Lakes Association of REALTORS
Originating MLS®#: Central Lakes Association of REALTORSFacts & features
Interior
Bedrooms & bathrooms
- Bedrooms: 3
- Bathrooms: 2
Primary bedroom
- Level: Third
- Dimensions: 4.55 x 3.02
Bedroom 2
- Level: Third
- Dimensions: 4.45 x 2.41
Bedroom 3
- Level: Third
- Dimensions: 2.83 x 2.73
Dining room
- Level: Main
- Dimensions: 3.35 x 2.98
Kitchen
- Level: Main
- Dimensions: 5.23 x 3
Living room
- Level: Main
- Dimensions: 5.25 x 3.19
Recreation
- Level: Ground
- Dimensions: 3.86 x 2.95
Heating
- Forced Air, Gas
Cooling
- Central Air
Appliances
- Laundry: In-Suite Laundry
Features
- Storage
- Flooring: Carpet Free
- Basement: None
- Has fireplace: No
Interior area
- Living area range: 1000-1199 null
Video & virtual tour
Property
Parking
- Total spaces: 2
- Parking features: Private, Garage Door Opener
- Has garage: Yes
Features
- Stories: 3
- Patio & porch: Patio
Details
- Parcel number: 270410030
Construction
Type & style
- Home type: Townhouse
- Property subtype: Townhouse
Materials
- Brick, Aluminum Siding
- Foundation: Unknown
- Roof: Asphalt Shingle
Community & HOA
HOA
- Services included: Water Included, Common Elements Included, Parking Included
- HOA fee: C$664 monthly
- HOA name: DCC
Location
- Region: Oshawa
Financial & listing details
- Annual tax amount: C$3,033
- Date on market: 8/26/2026
Price history
Price history is unavailable.
Public tax history
Tax history is unavailable.
Climate risks
Neighborhood: Samac
Nearby schools
GreatSchools rating
No schools nearby
We couldn't find any schools near this home.
- C$--2 bd1 ba918 sqft240 Ormond Dr #2B-1BA-918SQFT, Oshawa, ON L1G6T5Off Market
- C$--3 bd2 ba1.2k sqft240 Ormond Dr #3-BEDROOM, Oshawa, ON L1G6T5Off Market
- C$--2 bd1 ba1k sqft240 Ormond Dr #2-BEDROOM, Oshawa, ON L1G6T5Off Market
- C$--3 bd2 ba1.2k sqft240 Ormond Dr #B17, Oshawa, ON L1G6T5Off Market
- C$2,4952 bd1 ba-- sqft240 Ormond Dr #D2, Oshawa, ON L1G6T5For Rent
- C$--2 bd1 ba1k sqft240 Ormond Dr #1011717, Oshawa, ON L1G6T5Off Market
- C$--3 bd2 ba1.2k sqft240 Ormond Dr #1303084, Oshawa, ON L1G6T5Off Market
- C$--2 bd1 ba918 sqft240 Ormond Dr #D10, Oshawa, ON L1G6T5Off Market
Similar homes
- C$429,9993 bd1 ba-- sqft120 Nonquon Rd #150, Oshawa, ON L1G 7E6For Sale
 MLS ID #E13702820, HOMELIFE/FUTURE REALTY INC.. TRREB
 - C$509,0003 bd2 ba-- sqft1330 Trowbridge Dr #19, Oshawa, ON L1G 7L1For Sale
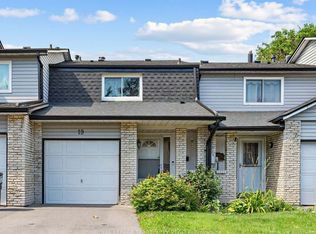 MLS ID #E13698820, ROYAL LEPAGE TERREQUITY REALTY. TRREB
 - C$409,9993 bd1 ba-- sqft1333 Mary St N #39, Oshawa, ON L1G 6Z3For Sale
 MLS ID #E13595470, Keller Williams Energy Real Estate. TRREB
 - C$628,7114 bd2 ba-- sqft1347 Mary St N, Oshawa, ON L1G 6T2For Sale
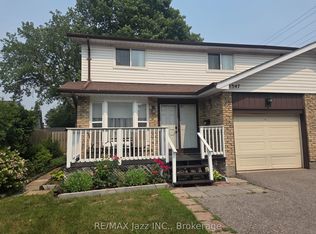 MLS ID #E13710460, RE/MAX Jazz INC.. TRREB
 - C$549,9003 bd2 ba-- sqft1330 Trowbridge Dr Unit 3, Oshawa, ON L1G 7L1For SaleMLS ID #E13658864, RE/MAX Jazz INC.. TRREB
- C$517,0003 bd2 ba-- sqft1330 Trowbridge Dr #42, Oshawa, ON L1G 7L1For SaleMLS ID #E13212250, RE/MAX HALLMARK REALTY LTD.. TRREB
- C$349,9003 bd1 ba-- sqft730 Cedar St #3, Oshawa, ON L1H 4M6For SaleMLS ID #E13716706, Island Heritage Realty Inc.. TRREB
- C$599,5004 bd3 ba-- sqft122 Ormond Dr, Oshawa, ON L1G 6T4For SaleMLS ID #E13700102, HOMELIFE/MIRACLE REALTY LTD. TRREB
- C$649,9004 bd2 ba-- sqft1214 Trowbridge Dr, Oshawa, ON L1G 7H2For SaleMLS ID #E13706500, ROYAL LEPAGE TERREQUITY REALTY. TRREB
- C$535,0003 bd2 ba-- sqft1055 Central Park Blvd N #4, Oshawa, ON L1G 7M4For SaleMLS ID #E13518294, RIGHT AT HOME REALTY INC.. TRREB
- C$519,9004 bd2 ba-- sqft350 Camelot Ct #30, Oshawa, ON L1G 6P7For SaleMLS ID #E13474526, RE/MAX CROSSROADS REALTY INC.. TRREB
- C$499,9993 bd2 ba-- sqft909 King St W #26, Oshawa, ON L1J 2L4For SaleMLS ID #E13164786, REAL BROKER ONTARIO LTD.. TRREB
- C$449,9993 bd2 ba-- sqftMcLaughlin Square, Oshawa, ON L1G 7C7For SaleMLS ID #E13491752, Real Broker Ontario Ltd.. TRREB
- C$550,0003 bd1 ba-- sqft92 Petra Way #3, Whitby, ON L1R 0A3For SaleMLS ID #E13715648, RE/MAX ROUGE RIVER REALTY LTD.. TRREB
- C$459,9903 bd2 ba-- sqft50 Richmond St E Unit 635, Oshawa, ON L1G 7C7For SaleMLS ID #E13096176, Century 21 Infinity Realty Inc.. TRREB
- C$498,8002 bd2 ba-- sqft2500 Hill Rise Ct #127, Oshawa, ON L1L 0M6For SaleMLS ID #E13539614, Royal LePage Frank Real Estate. TRREB
- C$649,9003 bd2 ba-- sqft264 Baldwin St, Oshawa, ON L1H 6H4For SaleMLS ID #E13711246, TANYA TIERNEY TEAM REALTY INC.. TRREB
- C$539,9904 bd2 ba-- sqft222 Pearson St #39, Oshawa, ON L1G 7C6For SaleMLS ID #E13458860, RE/MAX CONDOS PLUS CORPORATION. TRREB
- C$570,0003 bd2 ba-- sqft567 Cobblehill Dr, Oshawa, ON L1K 1Y6For SaleMLS ID #E13681334, Keller Williams Energy Real Estate. TRREB
- C$659,9003 bd2 ba-- sqft1379 Orlando Ct, Oshawa, ON L1G 6T8For SaleMLS ID #E13016492, HOUSESIGMA INC.. TRREB
