This beautifully renovated end unit townhome has it all! Extra windows & no neighbours beside or above! The bright & modern kitchen features updated cabinets, soft close drawers, quartz counters, commercial style faucet, custom pantry, breakfast bar & a brand new glass top stainless steel stove (June 2026). Sprawling open concept living/dining area gives way to engineered hardwood flooring, impressive vaulted ceilings & a walk out to the private balcony. Primary bedroom features a walk in closet, semi-ensuite & offers ample room for a king size bed. Rarely found in this building - a walk in closet in second bedroom! The versatile upper level loft leaves opportunity for a family room, 3rd bedroom, play area, office or home gym. Attic space has been opened up to provide additional storage in the loft. Bonus storage room/walk in pantry on main floor. 4pc washroom has undergone recent renovation to include a large vanity & water-durable vinyl flooring. All light fixtures, door handles & hardware recently updated throughout. Professionally painted in 2026. You can throw away your shovels this winter & enjoy 2 parking spaces in the underground heated garage! Well maintained building & great neighbours. Conveniently located close to schools, restaurants, pubs, shopping, rec centre, pool, library & transit. Minutes to Whitby GO Station, 401, 407 & 412. This one checks all the boxes!
For sale
C$550,000
92 Petra Way #3, Whitby, ON L1R 0A3
3beds
1baths
Townhouse
Built in ----
-- sqft lot
$-- Zestimate®
C$--/sqft
C$409/mo HOA
What's special
- 31 days |
- 48 |
- 2 |
Zillow last checked:
Listing updated:
Listed by:
RE/MAX ROUGE RIVER REALTY LTD.
Source: TRREB,MLS®#: E13593460 Originating MLS®#: Toronto Regional Real Estate Board
Originating MLS®#: Toronto Regional Real Estate BoardFacts & features
Interior
Bedrooms & bathrooms
- Bedrooms: 3
- Bathrooms: 1
Primary bedroom
- Level: Main
- Dimensions: 5.72 x 3.05
Bedroom 2
- Level: Main
- Dimensions: 3.91 x 2.63
Dining room
- Level: Main
- Dimensions: 6.36 x 3.61
Kitchen
- Level: Main
- Dimensions: 2.84 x 2.52
Laundry
- Level: Main
- Dimensions: 2.52 x 1.79
Living room
- Level: Main
- Dimensions: 6.36 x 3.02
Loft
- Level: Upper
- Dimensions: 4.12 x 3.91
Pantry
- Level: Main
- Dimensions: 2.56 x 1.53
Heating
- Forced Air, Gas
Cooling
- Central Air
Appliances
- Laundry: Ensuite
Features
- Primary Bedroom - Main Floor
- Flooring: Carpet Free
- Basement: None
- Has fireplace: No
Interior area
- Living area range: 1200-1399 null
Video & virtual tour
Property
Parking
- Total spaces: 2
- Parking features: Underground, Garage Door Opener
- Has garage: Yes
Features
- Stories: 2
- Exterior features: Open Balcony
Lot
- Features: Public Transit, Rec./Commun.Centre, School, Place Of Worship
Details
- Parcel number: 271990225
Construction
Type & style
- Home type: Townhouse
- Property subtype: Townhouse
Materials
- Brick, Vinyl Siding
Community & HOA
HOA
- Services included: Water Included, CAC Included, Building Insurance Included, Parking Included
- HOA fee: C$409 monthly
- HOA name: DSCC
Location
- Region: Whitby
Financial & listing details
- Annual tax amount: C$3,912
- Date on market: 7/22/2026
Price history
Price history is unavailable.
Public tax history
Tax history is unavailable.
Climate risks
Neighborhood: L1R
Nearby schools
GreatSchools rating
No schools nearby
We couldn't find any schools near this home.
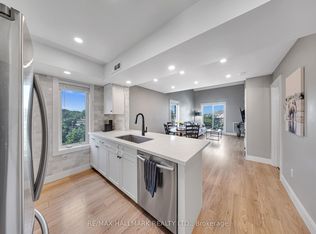
- C$579,0003 bd1 ba-- sqft106 Petra Way #3, Whitby, ON L1R0A2For Sale
- C$2,5002 bd1 ba-- sqft19 Petra Way #1, Whitby, ON L1R0A6For Rent

- C$485,0002 bd1 ba-- sqft8 Petra Way #2, Whitby, ON L1R0A6For Sale

- C$619,9004 bd1 ba-- sqft51 Petra Way #3, Whitby, ON L1R0A8For Sale

- C$497,9002 bd1 ba-- sqft56 Petra Way #1, Whitby, ON L1R0A4For Sale
- C$749,0003 bd2 ba-- sqft56 Pallock Hill Way #31, Whitby, ON L1R0N5For Sale
- C$698,0003 bd3 ba-- sqft46 Pallock Hill Way, Whitby, ON L1R0N5For Sale
- C$799,9994 bd3 ba-- sqft20 Old Colony Dr, Whitby, ON L1R2A3For Sale
Similar homes
- C$579,0003 bd1 ba-- sqft106 Petra Way #3, Whitby, ON L1R 0A2For SaleMLS ID #E13591078, RE/MAX HALLMARK REALTY LTD.. TRREB
- C$619,9004 bd1 ba-- sqft51 Petra Way #3, Whitby, ON L1R 0A8For SaleMLS ID #E13633896, RE/MAX REAL ESTATE CENTRE INC.. TRREB
- C$579,8983 bd3 ba-- sqft337 Simcoe St N #401, Oshawa, ON L1G 4T2For Sale
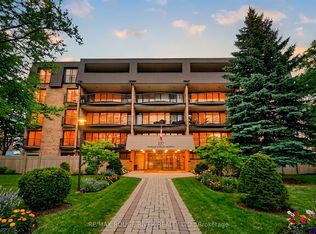 MLS ID #E13694076, RE/MAX ROUGE RIVER REALTY LTD.. TRREB
 - C$594,9003 bd2 ba-- sqft60 Pidduck St, Clarington, ON L1E 2W2For Sale
 MLS ID #E13691244, TANYA TIERNEY TEAM REALTY INC.. TRREB
 - C$715,0003 bd3 ba-- sqft92 Tremount St, Whitby, ON L1M 1G2For SaleMLS ID #E13686340, Royal LePage Frank Real Estate. TRREB
- C$699,0003 bd2 ba-- sqft5 Fawcett Ave, Whitby, ON L1R 2Z4For SaleMLS ID #E13594934, ROYAL LEPAGE SIGNATURE REALTY. TRREB
- C$600,0002 bd2 ba-- sqft23 Blunden Rd, Ajax, ON L1Z 0K9For SaleMLS ID #E13656872, DAN PLOWMAN TEAM REALTY INC.. TRREB
- C$555,0004 bd3 ba-- sqft2669 Deputy Minister Path, Oshawa, ON L1L 0M7For SaleMLS ID #E13551562, RE/MAX ROUGE RIVER REALTY LTD.. TRREB
- C$629,0002 bd1 ba-- sqft52 Harvey Johnston Way #101, Whitby, ON L1M 0J7For SaleMLS ID #E13688094, Royal LePage Security Real Estate. TRREB
- C$589,9003 bd3 ba-- sqft1280 Harmony Rd N #25, Oshawa, ON L1K 0P9For SaleMLS ID #E13643386, Keller Williams Energy Real Estate. TRREB
- C$549,0002 bd3 ba-- sqft1555 Kingston Rd #226, Pickering, ON L1V 0E9For SaleMLS ID #E13672754, RE/MAX ROUGE RIVER REALTY LTD.. TRREB
- C$515,0002 bd3 ba-- sqft2500 Hill Rise Ct Unit 128, Oshawa, ON L1L 0J5For SaleMLS ID #E13671504, RE/MAX COMMUNITY REALTY INC.. TRREB
- C$574,9004 bd3 ba-- sqft34 Glenstal Path, Oshawa, ON L1L 0L2For SaleMLS ID #E13600236, RE/MAX REALTRON REALTY INC.. TRREB
- C$519,9004 bd2 ba-- sqft350 Camelot Ct #30, Oshawa, ON L1G 6P7For SaleMLS ID #E13474526, RE/MAX CROSSROADS REALTY INC.. TRREB
- C$749,0004 bd4 ba-- sqft41 Toscana Dr, Whitby, ON L1R 2Z4For SaleMLS ID #E13632826, ROYAL HERITAGE REALTY LTD.. TRREB
- C$615,0003 bd3 ba-- sqft274 Swindells St, Clarington, ON L1C 5G7For SaleMLS ID #E13699252, RE/MAX ROUGE RIVER REALTY LTD.. TRREB
- C$739,9003 bd2 ba-- sqft25 Habitant Cres, Whitby, ON L1P 1E1For SaleMLS ID #E13676340, Keller Williams Energy Real Estate. TRREB
- C$599,8883 bd3 ba-- sqft38 Glenstal Path, Oshawa, ON L1L 0L2For SaleMLS ID #E13535222, HARVEY KALLES REAL ESTATE LTD.. TRREB
- C$575,0002 bd2 ba-- sqft52 Artania St, Oshawa, ON L1L 0E6For SaleMLS ID #E13571772, ROYAL LEPAGE TERREQUITY REALTY. TRREB
- C$499,9002 bd1 ba-- sqft54 Harvey Johnston Way #320, Whitby, ON L1M 0J7For SaleMLS ID #E13645236, SUTTON GROUP-HERITAGE REALTY INC.. TRREB
