This home truly offers everything a growing family could ask for! From the moment you arrive, you'll be welcomed by a bright and inviting open concept main floor designed for both everyday living and entertaining. The Eat-in kitchen features large windows that fill the space with natural light and overlooks the spacious dining and living areas. Beautiful laminate flooring flows throughout the main level, creating a warm and cohesive feel. Upstairs, you'll find three generously sized bedrooms, each offering ample closet space for the whole family. The finished basement provides additional living space, perfect for a family room, play area, and home office. Step outside to your own private summer retreat. The backyard showcases a beautiful inground pool surrounded by interlock, creating a low-maintenance outdoor oasis. With plenty of room for entertaining, relaxing, and hosting family gatherings, this space is sure to be enjoyed all season along. The location is simply unbeatable. Watch your children play at the park directly across the street from your kitchen window, while enjoying close proximity to schools, shopping, restaurants, public transit, and all essential amenities. This is the perfect family home- one you definitely won't want to miss! Come and see it for yourself! Home such as this don't come long Everyday!
For sale
C$739,900
25 Habitant Cres, Whitby, ON L1P 1E1
3beds
2baths
Single Family Residence
Built in ----
3,389 Square Feet Lot
$-- Zestimate®
C$--/sqft
C$-- HOA
What's special
- 7 days |
- 25 |
- 0 |
Zillow last checked:
Listing updated:
Listed by:
Keller Williams Energy Real Estate
Source: TRREB,MLS®#: E13676340 Originating MLS®#: Central Lakes Association of REALTORS
Originating MLS®#: Central Lakes Association of REALTORSFacts & features
Interior
Bedrooms & bathrooms
- Bedrooms: 3
- Bathrooms: 2
Heating
- Forced Air, Gas
Cooling
- Central Air
Appliances
- Included: Water Heater
Features
- Basement: Finished
- Has fireplace: Yes
Interior area
- Living area range: 1100-1500 null
Property
Parking
- Total spaces: 3
- Parking features: Private
- Has garage: Yes
Features
- Stories: 2
- Has private pool: Yes
- Pool features: In Ground
Lot
- Size: 3,389 Square Feet
Details
- Parcel number: 265440484
Construction
Type & style
- Home type: SingleFamily
- Property subtype: Single Family Residence
Materials
- Aluminum Siding, Brick
- Foundation: Poured Concrete
- Roof: Asphalt Shingle
Utilities & green energy
- Sewer: Sewer
Community & HOA
Location
- Region: Whitby
Financial & listing details
- Annual tax amount: C$4,889
- Date on market: 8/14/2026
Price history
Price history is unavailable.
Public tax history
Tax history is unavailable.
Climate risks
Neighborhood: L1P
Nearby schools
GreatSchools rating
No schools nearby
We couldn't find any schools near this home.
- C$1,298,8805 bd4 ba-- sqft14 Ormandy Ct, Whitby, ON L1P1E8For Sale

- C$1,899,0005 bd5 ba-- sqft30 Hanover Ct, Whitby, ON L1N7J2For Sale
- C$--4 bd3 ba-- sqft95 Frost Dr #L19-1C, Whitby, ON L1P1C8Off Market
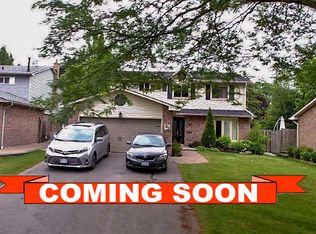
- C$749,0008,503 sqft706 Cochrane St, Whitby, ON L1N5J5Lot/Land

- C$2,2503 bd1 ba-- sqft511 Harris Ct, Whitby, ON L1N3C6For Rent
- C$830,0005 bd2 ba1k sqft804 Beech St W, Whitby, ON L1N3B7Sold
- C$834,9994 bd2 ba-- sqft326 Cochrane St, Whitby, ON L1N5J3For Sale
- C$1,475,0005 bd5 ba-- sqft9 Nettles Ct, Whitby, ON L1P1L5For Sale
Similar homes
- C$834,9994 bd2 ba-- sqft326 Cochrane St, Whitby, ON L1N 5J3For Sale
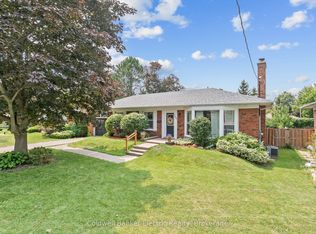 MLS ID #E13680628, Coldwell Banker Electric Realty. TRREB
 - C$755,0004 bd3 ba-- sqft33 Harrison Ct, Whitby, ON L1N 6E2For Sale
 MLS ID #E13660106, RE/MAX HALLMARK FIRST GROUP REALTY LTD.. TRREB
 - C$749,0004 bd2 ba-- sqft233 Phillip Murray Ave, Oshawa, ON L1J 1G8For Sale
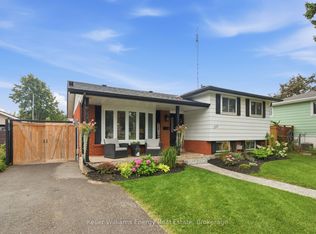 MLS ID #E13695652, Keller Williams Energy Real Estate. TRREB
 - C$715,0003 bd3 ba-- sqft92 Tremount St, Whitby, ON L1M 1G2For Sale
 MLS ID #E13686340, Royal LePage Frank Real Estate. TRREB
 - C$899,0004 bd3 ba-- sqft119 Frederick St, Whitby, ON L1N 6K1For SaleMLS ID #E13686888, RE/MAX HALLMARK FIRST GROUP REALTY LTD.. TRREB
- C$725,0004 bd2 ba-- sqft263 Fairlawn Ct, Oshawa, ON L1J 4R1For SaleMLS ID #E13663408, RE/MAX HALLMARK FIRST GROUP REALTY LTD.. TRREB
- C$729,0003 bd3 ba-- sqft5 Jays Dr, Whitby, ON L1R 2P5For SaleMLS ID #E13636754, CENTURY 21 WENDA ALLEN REALTY. TRREB
- C$999,9994 bd3 ba-- sqft4 Martinet St, Whitby, ON L1N 8K8For SaleMLS ID #E13687102, RE/MAX CROSSTOWN REALTY INC.. TRREB
- C$729,9003 bd2 ba-- sqft4 Primeau Ave, Whitby, ON L1M 2B7For SaleMLS ID #E13671382, Keller Williams Energy Real Estate. TRREB
- C$1,099,9005 bd4 ba-- sqft4 Holman Ct, Whitby, ON L1P 1W9For SaleMLS ID #E13681996, Keller Williams Energy Real Estate. TRREB
- C$739,9003 bd2 ba-- sqft489 Crestwood Dr, Oshawa, ON L1G 2R4For SaleMLS ID #E13625130, Royal LePage Frank Real Estate. TRREB
- C$799,9003 bd3 ba-- sqft8 Sinden Dr, Whitby, ON L1M 2B8For SaleMLS ID #E13650666, ROYAL LEPAGE TERREQUITY REALTY. TRREB
- C$629,8983 bd2 ba-- sqft1179 Oxford St, Oshawa, ON L1J 3W4For SaleMLS ID #E13701094, RE/MAX HALLMARK FIRST GROUP REALTY LTD.. TRREB
- C$799,9004 bd3 ba-- sqft56 Glenabbey Dr, Clarington, ON L1E 2B5For SaleMLS ID #E13688062, Royal LePage Our Neighbourhood Realty. TRREB
- C$749,9004 bd3 ba-- sqft405 Bernhard Cres, Oshawa, ON L1G 2B7For SaleMLS ID #E13646036, Keller Williams Energy Real Estate. TRREB
- C$749,9003 bd3 ba-- sqft22 Sinden Dr, Whitby, ON L1M 2B8For SaleMLS ID #E13634810, TANYA TIERNEY TEAM REALTY INC.. TRREB
- C$749,9003 bd4 ba-- sqft52 Bexley Cres, Whitby, ON L1M 2C6For SaleMLS ID #E13632666, CHESTNUT PARK REAL ESTATE LIMITED. TRREB
- C$699,0003 bd2 ba-- sqft5 Fawcett Ave, Whitby, ON L1R 2Z4For SaleMLS ID #E13594934, ROYAL LEPAGE SIGNATURE REALTY. TRREB
- C$905,0006 bd3 ba-- sqft523 Reynolds St, Whitby, ON L1N 6H4For SaleMLS ID #E13641874, Re/Max Hallmark First Group Realty Ltd.. TRREB
- C$834,9004 bd3 ba-- sqft6 Gilmour Dr, Ajax, ON L1S 5J8For SaleMLS ID #E13678832, Royal Service Real Estate Inc.. TRREB
