Nestled on a quiet, tree-lined street in one of Downtown Whitby's most established and desirable neighbourhoods, this beautifully maintained 4-bedroom home offers the perfect blend of character, comfort, and modern updates. Surrounded by mature trees and spacious lots, you're just steps to Trafalgar Castle School, parks, trails, and the shops, cafes, and restaurants of vibrant Downtown Whitby, with convenient access to Highways 401, 412, and the Whitby GO Station. Inside, thoughtfully updated living spaces are designed for today's lifestyle. The bright, functional kitchen showcases quartz countertops, stainless steel appliances, and overlooks the private backyard oasis completed with a heated salt water pool, making it easy to stay connected whether you're preparing meals or entertaining guests. The spacious primary suite is a true retreat, featuring a walk-in closet and a beautifully renovated ensuite. The basement includes two large bedrooms and a small unfinished space awaiting your touches. This is an exceptional opportunity to own a move-in-ready home in one of Whitby's most sought-after neighbourhoods. Windows. A/C, Furnace all less than 5 years old! Move in ready home!
For sale
C$905,000
523 Reynolds St, Whitby, ON L1N 6H4
6beds
3baths
Single Family Residence
Built in ----
5,576 Square Feet Lot
$-- Zestimate®
C$--/sqft
C$-- HOA
What's special
- 16 days |
- 29 |
- 0 |
Zillow last checked:
Listing updated:
Listed by:
Re/Max Hallmark First Group Realty Ltd.
Source: TRREB,MLS®#: E13641874 Originating MLS®#: Central Lakes Association of REALTORS
Originating MLS®#: Central Lakes Association of REALTORSFacts & features
Interior
Bedrooms & bathrooms
- Bedrooms: 6
- Bathrooms: 3
Heating
- Forced Air, Gas
Cooling
- Central Air
Features
- Basement: Partially Finished
- Has fireplace: Yes
- Fireplace features: Wood Burning
Interior area
- Living area range: 1500-2000 null
Video & virtual tour
Property
Parking
- Total spaces: 5
- Parking features: Garage Door Opener
- Has garage: Yes
Features
- Stories: 2
- Has private pool: Yes
- Pool features: In Ground
Lot
- Size: 5,576 Square Feet
Details
- Parcel number: 265060049
Construction
Type & style
- Home type: SingleFamily
- Property subtype: Single Family Residence
Materials
- Brick
- Foundation: Poured Concrete
- Roof: Asphalt Shingle
Utilities & green energy
- Sewer: Sewer
Community & HOA
Location
- Region: Whitby
Financial & listing details
- Annual tax amount: C$6,649
- Date on market: 8/5/2026
Price history
Price history is unavailable.
Public tax history
Tax history is unavailable.
Climate risks
Neighborhood: L1N
Nearby schools
GreatSchools rating
No schools nearby
We couldn't find any schools near this home.
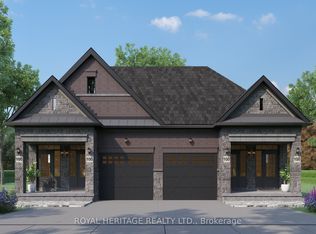
- C$1,389,0005 bd4 ba-- sqft805 Athol St, Whitby, ON L1N4A1For Sale
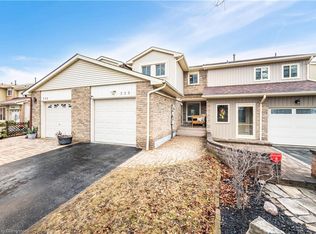
- C$765,0003 bd2 ba1.3k sqft725 Hyland St, Whitby, ON L1N6S1Sold
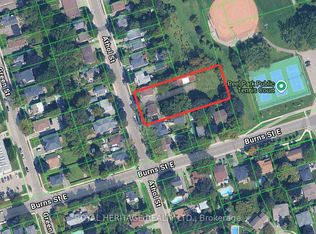
- C$2,179,0000.68 acres807 Athol St #805, Whitby, ON L1N4A1Lot/Land
- C$1,389,0005 bd4 ba-- sqft807 Athol St, Whitby, ON L1N4A1For Sale
- C$999,0006 bd2 ba-- sqft600 Dunlop St E, Whitby, ON L1N1S9For Sale
- C$949,9005 bd3 ba-- sqft81 Garden St, Whitby, ON L1N9E7For Sale
- C$648,8003 bd2 ba-- sqft829 Athol St, Whitby, ON L1N4A1For Sale
- C$699,9993 bd3 ba-- sqft11 Frank Lloyd Wright St, Whitby, ON L1N3W8For Sale
Similar homes
- C$899,0004 bd3 ba-- sqft119 Frederick St, Whitby, ON L1N 6K1For Sale
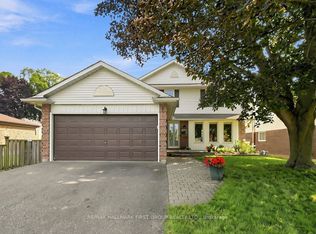 MLS ID #E13686888, RE/MAX HALLMARK FIRST GROUP REALTY LTD.. TRREB
 - C$999,9994 bd3 ba-- sqft4 Martinet St, Whitby, ON L1N 8K8For Sale
 MLS ID #E13687102, RE/MAX CROSSTOWN REALTY INC.. TRREB
 - C$899,9004 bd4 ba-- sqft6 Ribblesdale Dr, Whitby, ON L1N 6K6For Sale
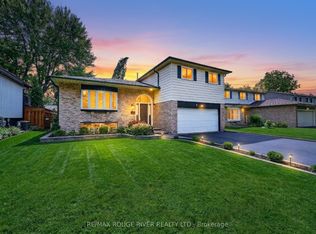 MLS ID #E13463796, RE/MAX ROUGE RIVER REALTY LTD.. TRREB
 - C$755,0004 bd3 ba-- sqft33 Harrison Ct, Whitby, ON L1N 6E2For Sale
 MLS ID #E13660106, RE/MAX HALLMARK FIRST GROUP REALTY LTD.. TRREB
 - C$1,099,9005 bd4 ba-- sqft4 Holman Ct, Whitby, ON L1P 1W9For SaleMLS ID #E13681996, Keller Williams Energy Real Estate. TRREB
- C$999,9004 bd3 ba-- sqft75 Robert Attersley Dr E, Whitby, ON L1R 0B7For SaleMLS ID #E13665992, TANYA TIERNEY TEAM REALTY INC.. TRREB
- C$899,9006 bd4 ba-- sqft5 Plowman Dr, Ajax, ON L1S 6R7For SaleMLS ID #E13571986, RE/MAX COMMUNITY REALTY INC.. TRREB
- C$949,0005 bd4 ba-- sqft128 Marica Ave, Oshawa, ON L1G 3G8For SaleMLS ID #E13667302, CENTURY 21 LEADING EDGE REALTY INC.. TRREB
- C$739,9003 bd2 ba-- sqft25 Habitant Cres, Whitby, ON L1P 1E1For SaleMLS ID #E13676340, Keller Williams Energy Real Estate. TRREB
- C$895,0003 bd2 ba-- sqft45 Rosemarie Cres, Whitby, ON L1M 1G6For SaleMLS ID #E13613342, ROYAL LEPAGE REAL ESTATE SERVICES LTD.. TRREB
- C$799,9004 bd3 ba-- sqft56 Glenabbey Dr, Clarington, ON L1E 2B5For SaleMLS ID #E13688062, Royal LePage Our Neighbourhood Realty. TRREB
- C$948,0006 bd4 ba-- sqft94 Niagara Dr N, Oshawa, ON L1G 8A5For SaleMLS ID #E13650252, ROYAL LEPAGE SIGNATURE REALTY. TRREB
- C$949,9004 bd3 ba-- sqft16 Nobbs Dr, Ajax, ON L1T 4L9For SaleMLS ID #E13670170, Royal LePage Our Neighbourhood Realty. TRREB
- C$1,149,0005 bd4 ba-- sqft66 Tidewater Cres, Whitby, ON L1P 1M3For SaleMLS ID #E13672194, RE/MAX ROUGE RIVER REALTY LTD.. TRREB
- C$1,049,0005 bd3 ba-- sqft59 Waverly St N, Oshawa, ON L1J 8H2For SaleMLS ID #E13633036, Century 21 United Realty Inc.. TRREB
- C$834,9004 bd3 ba-- sqft6 Gilmour Dr, Ajax, ON L1S 5J8For SaleMLS ID #E13678832, Royal Service Real Estate Inc.. TRREB
- C$999,9993 bd3 ba-- sqft1028 Highbrooke Ct, Oshawa, ON L1K 2K6For SaleMLS ID #E13691452, RE/MAX HALLMARK FIRST GROUP REALTY LTD.. TRREB
- C$1,049,0005 bd4 ba-- sqft28 Cater Ave, Ajax, ON L1Z 0G1For SaleMLS ID #E13661074, REMAX YOUR COMMUNITY REALTY. TRREB
- C$749,0004 bd2 ba-- sqft233 Phillip Murray Ave, Oshawa, ON L1J 1G8For SaleMLS ID #E13695652, Keller Williams Energy Real Estate. TRREB
- C$899,9003 bd3 ba-- sqft15 Ravenscroft Rd, Ajax, ON L1T 1V7For SaleMLS ID #E13571952, RE/MAX HALLMARK EASTERN REALTY. TRREB
