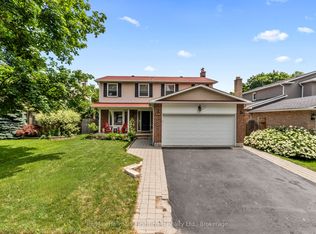
Welcome to 94 Niagara Drive, a spacious two-storey home offering exceptional value in one of North Oshawa's most desirable family neighbourhoods. Featuring 3+2 bedrooms and 4 bathrooms, this well-designed home offers generous living space, a functional layout and outstanding. potential to personalize and make it your own. Ideal for growing or multi-generational families, it provides the flexibility and room to suit a variety of lifestyles.Step inside to an inviting foyer that opens to a bright and spacious main level featuring hardwood flooring, a combined living and dining room with soaring cathedral ceilings, convenient main floor laundry and direct access to the double-car garage. The eat-in kitchen features ample cabinetry, a centre island with breakfast bar and overlooks the inviting family room with a cozy gas fireplace. A bright breakfast area offers a walkout to the private, fully fenced backyard, creating the perfect space for everyday living, family gatherings and effortless entertaining.The upper level features three generously sized bedrooms, including a spacious primary retreat complete with a walk-in closet and private ensuite. Two additional well-appointed bedrooms provide comfortable accommodations for family, guests or a perfect home office.The finished basement extends the home's versatility with a second kitchen, spacious recreation room, additional bedrooms, full 3-piece bathroom and ample storage, certainly making it an ideal space for extended family, guests or excellent in-law suite potential.Perfectly positioned in one of North Oshawa's most established family communities, this home is just minutes from Durham College, Ontario Tech University, excellent schools, parks, shopping, restaurants, public transit and Highway 407. Offering an exceptional combination of space, flexibility and everyday convenience, 94 Niagara Drive is ready to welcome its next family! Photos have been virtually staged.
For sale
C$948,000
94 Niagara Dr N, Oshawa, ON L1G 8A5
6beds
4baths
Single Family Residence
Built in ----
4,994 Square Feet Lot
$-- Zestimate®
C$--/sqft
C$-- HOA
What's special
Spacious two-storey homeGenerous living spaceInviting foyerHardwood flooringSoaring cathedral ceilingsConvenient main floor laundryEat-in kitchen
- 2 days |
- 2 |
- 0 |
Zillow last checked:
Listing updated:
Listed by:
ROYAL LEPAGE SIGNATURE REALTY
Source: TRREB,MLS®#: E13650252 Originating MLS®#: Toronto Regional Real Estate Board
Originating MLS®#: Toronto Regional Real Estate BoardFacts & features
Interior
Bedrooms & bathrooms
- Bedrooms: 6
- Bathrooms: 4
Heating
- Forced Air, Gas
Cooling
- Central Air
Features
- In-Law Suite
- Basement: Finished
- Has fireplace: Yes
Interior area
- Living area range: 2000-2500 null
Property
Parking
- Total spaces: 6
- Parking features: Garage
- Has garage: Yes
Features
- Stories: 2
- Pool features: None
Lot
- Size: 4,994 Square Feet
- Features: Hospital, Library, Park, Place Of Worship, School
Details
- Parcel number: 162660500
Construction
Type & style
- Home type: SingleFamily
- Property subtype: Single Family Residence
Materials
- Brick, Vinyl Siding
- Foundation: Concrete
- Roof: Shingle
Utilities & green energy
- Sewer: Sewer
Community & HOA
Location
- Region: Oshawa
Financial & listing details
- Annual tax amount: C$7,043
- Date on market: 8/7/2026
R
ROYAL LEPAGE SIGNATURE REALTY
By pressing Contact Agent, you agree that the real estate professional identified above may call/text you about your search, which may involve use of automated means and pre-recorded/artificial voices. You don't need to consent as a condition of buying any property, goods, or services. Message/data rates may apply. You also agree to our Terms of Use. Zillow does not endorse any real estate professionals. We may share information about your recent and future site activity with your agent to help them understand what you're looking for in a home.
Price history
Price history is unavailable.
Public tax history
Tax history is unavailable.
Climate risks
Neighborhood: Samac
Nearby schools
GreatSchools rating
No schools nearby
We couldn't find any schools near this home.
- C$--2 bd1 ba750 sqft1761 McGill Ct #2, Oshawa, ON L1G8A3Off Market

- C$--4 bd3 ba-- sqft19 Niagara Dr #27, Oshawa, ON L1G8G2Off Market
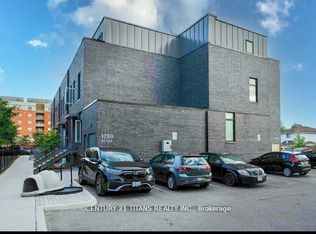
- C$529,9003 bd3 ba-- sqft1780 Simcoe St N #106, Oshawa, ON L1G0C3For Sale
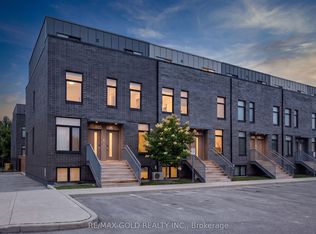
- C$428,9993 bd3 ba-- sqft1780 E Simcoe St N #98, Oshawa, ON L1G0C3For Sale
- C$--3 bd3 ba1k sqft1780 Simcoe St N #109, Oshawa, ON L1G0C3Off Market
- C$3,5004 bd4 ba-- sqft1832 Western Cres, Oshawa, ON L1G0B4For Rent
- C$1,1001 bd1 ba-- sqft1760 Simcoe St N #75-1, Oshawa, ON L1G0C3For Rent
- C$--3 bd3 ba1k sqft1760 Simcoe St N #80B, Oshawa, ON L1G0C3Off Market
Similar homes
- C$999,0006 bd4 ba-- sqft1342 Harlstone Cres, Oshawa, ON L1K 0N5For Sale
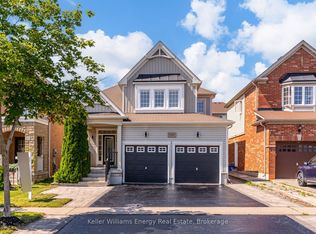 MLS ID #E13646158, Keller Williams Energy Real Estate. TRREB
 - C$879,0005 bd4 ba-- sqft1033 Grandview St N, Oshawa, ON L1K 2S8For Sale
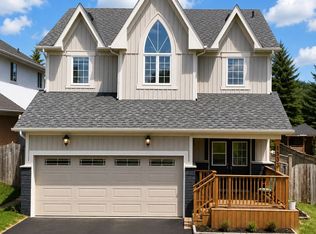 MLS ID #E13649638, ROYAL LEPAGE PLATINUM REALTY. TRREB
 - C$905,0006 bd3 ba-- sqft523 Reynolds St, Whitby, ON L1N 6H4For Sale
 MLS ID #E13641874, Re/Max Hallmark First Group Realty Ltd.. TRREB
 - C$949,9906 bd4 ba-- sqft1773 Badgley Dr, Oshawa, ON L1K 0H5For Sale
 MLS ID #E13550334, RE/MAX HALLMARK FIRST GROUP REALTY LTD.. TRREB
 - C$949,0004 bd4 ba-- sqft784 Ormond Dr, Oshawa, ON L1K 3B6For SaleMLS ID #E13410272, CENTURY 21 LEADING EDGE REALTY INC.. TRREB
- C$799,9003 bd3 ba-- sqft8 Sinden Dr, Whitby, ON L1M 2B8For SaleMLS ID #E13650666, ROYAL LEPAGE TERREQUITY REALTY. TRREB
- C$999,9005 bd3 ba-- sqft15 Hesham Dr, Whitby, ON L1M 2J9For SaleMLS ID #E13621120, RE/MAX HALLMARK FIRST GROUP REALTY LTD.. TRREB
- C$925,0003 bd4 ba-- sqft94 Greenhalf Dr, Ajax, ON L1S 7R6For SaleMLS ID #E13648114, CENTURY 21 TITANS REALTY INC.. TRREB
- C$750,0003 bd4 ba-- sqft1 Murkar Cres, Whitby, ON L1N 8Y4For SaleMLS ID #E13643780, DAN PLOWMAN TEAM REALTY INC.. TRREB
- C$749,0003 bd2 ba-- sqft563 Luple Ave, Oshawa, ON L1K 0K9For SaleMLS ID #E13610688, RE/MAX HALLMARK REALTY LTD.. TRREB
- C$1,049,9006 bd4 ba-- sqft1259 Meath Dr, Oshawa, ON L1K 0M7For SaleMLS ID #E13438148, RE/MAX HALLMARK REALTY LTD.. TRREB
- C$949,9004 bd4 ba-- sqft27 Clair Ave, Whitby, ON L1M 2G8For SaleMLS ID #E13550668, CENTURY 21 SKYLARK REAL ESTATE LTD.. TRREB
- C$849,0004 bd4 ba-- sqft92 Snowling Dr, Ajax, ON L1Z 0G1For SaleMLS ID #E13639104, RE/MAX REALTY SERVICES INC.. TRREB
- C$849,9004 bd4 ba-- sqft1340 Wadebridge Cres, Oshawa, ON L1K 3B2For SaleMLS ID #E13597140, Royal LePage Frank Real Estate. TRREB
- C$1,049,0004 bd3 ba-- sqft93 Scepter Pl, Whitby, ON L1R 3A8For SaleMLS ID #E13605546, HOMELIFE/MIRACLE REALTY LTD. TRREB
- C$739,9003 bd2 ba-- sqft489 Crestwood Dr, Oshawa, ON L1G 2R4For SaleMLS ID #E13625130, Royal LePage Frank Real Estate. TRREB
- C$919,0004 bd3 ba-- sqft100 Rice Dr, Whitby, ON L1N 7Y2For SaleMLS ID #E13591724, Re/Max Hallmark First Group Realty Ltd.. TRREB
- C$1,129,1004 bd3 ba-- sqft22 Northcastle Cres, Whitby, ON L1M 0H8For SaleMLS ID #E13640374, ROYAL LEPAGE SIGNATURE REALTY. TRREB
- C$818,0003 bd4 ba-- sqft662 Merlin Ct, Oshawa, ON L1K 1M3For SaleMLS ID #E13578706, HOMELIFE LANDMARK REALTY INC.. TRREB
- C$1,149,9007 bd4 ba-- sqft872 Corbetts Rd, Oshawa, ON L1K 2E1For SaleMLS ID #E13539918, RE/MAX ULTIMATE REALTY INC.. TRREB
