Welcome Home! Located In The Heart Of Whitby, This Beautifully Maintained 3-Bedroom, 4-Bathroom Home Offers The Perfect Blend Of Comfort, Style, And Convenience For A Growing Family. Enjoy Easy Access To Highways 401, 412, And 407, With The Go Train And The Shores Of Lake Ontario Just Minutes Away, Making Commuting A Breeze.This Turnkey Home Features Tasteful Finishes Throughout And Is Truly Move-In Ready. The Professionally Finished Basement Provides Additional Living Space, Perfect For A Family Room, Home Office, Gym, Or Play Area. Situated On A Spacious, Beautifully Landscaped Corner Lot, The Backyard Is An Entertainer's Dream. Relax Or Host Guests On The Large Deck, Enjoy The Shade Of Two Gazebos, And Take Advantage Of Two Storage Sheds For All Your Gardening And Outdoor Equipment. Additional Features Include An Attached Two-Car Garage, A Private Driveway, And Plenty Of Outdoor Space For The Whole Family To Enjoy. Conveniently Located Close To Excellent Schools, Shopping, Restaurants, Parks, And Everyday Amenities, This Exceptional Home Offers Everything You Need And More. Don't Miss Your Opportunity To Make This Beautiful Whitby Home Your Own!
For sale
C$750,000
1 Murkar Cres, Whitby, ON L1N 8Y4
3beds
4baths
Single Family Residence
Built in ----
5,695 Square Feet Lot
$-- Zestimate®
C$--/sqft
C$-- HOA
What's special
Tasteful finishes throughoutProfessionally finished basementAdditional living spaceLarge deckShade of two gazebosTwo storage shedsAttached two-car garage
- 7 hours |
- 10 |
- 1 |
Zillow last checked:
Listing updated:
Listed by:
DAN PLOWMAN TEAM REALTY INC.
Source: TRREB,MLS®#: E13643780 Originating MLS®#: Toronto Regional Real Estate Board
Originating MLS®#: Toronto Regional Real Estate BoardFacts & features
Interior
Bedrooms & bathrooms
- Bedrooms: 3
- Bathrooms: 4
Bedroom
- Level: Main
- Dimensions: 3.92 x 2.7
Bedroom
- Level: Upper
- Dimensions: 4.92 x 3.45
Bedroom 2
- Level: Upper
- Dimensions: 4.92 x 3.45
Bedroom 2
- Level: Upper
- Dimensions: 3.6 x 3.15
Bedroom 3
- Level: Upper
- Dimensions: 3.6 x 3.15
Bedroom 3
- Level: Upper
- Dimensions: 3.67 x 3.15
Bedroom 3
- Level: Upper
- Dimensions: 3.67 x 3.15
Breakfast
- Level: Main
- Dimensions: 3.92 x 2.7
Dining room
- Level: Main
- Dimensions: 8.22 x 2.8
Family room
- Level: Main
- Dimensions: 4.7 x 3.3
Kitchen
- Level: Main
- Dimensions: 3.3 x 2.72
Living room
- Level: Main
- Dimensions: 8.22 x 2.8
Recreation
- Level: Main
- Dimensions: 5.02 x 3.17
Recreation
- Level: Lower
- Dimensions: 6 x 3.3
Recreation
- Level: Lower
- Dimensions: 6 x 3.3
Recreation
- Level: Lower
- Dimensions: 5.02 x 3.17
Heating
- Forced Air, Gas
Cooling
- Central Air
Appliances
- Included: Water Heater
Features
- Storage
- Basement: Finished,Full
- Has fireplace: Yes
- Fireplace features: Wood Burning
Interior area
- Living area range: 1500-2000 null
Video & virtual tour
Property
Parking
- Total spaces: 6
- Parking features: Private Double, Garage Door Opener
- Has garage: Yes
Features
- Stories: 2
- Patio & porch: Deck
- Exterior features: Landscaped
- Pool features: None
Lot
- Size: 5,695 Square Feet
- Features: Irregular Lot
Details
- Parcel number: 163630029
Construction
Type & style
- Home type: SingleFamily
- Property subtype: Single Family Residence
Materials
- Brick
- Foundation: Concrete
- Roof: Asphalt Shingle
Utilities & green energy
- Sewer: Sewer
Community & HOA
Location
- Region: Whitby
Financial & listing details
- Annual tax amount: C$6,317
- Date on market: 8/6/2026
D
DAN PLOWMAN TEAM REALTY INC.
By pressing Contact Agent, you agree that the real estate professional identified above may call/text you about your search, which may involve use of automated means and pre-recorded/artificial voices. You don't need to consent as a condition of buying any property, goods, or services. Message/data rates may apply. You also agree to our Terms of Use. Zillow does not endorse any real estate professionals. We may share information about your recent and future site activity with your agent to help them understand what you're looking for in a home.
Price history
Price history is unavailable.
Public tax history
Tax history is unavailable.
Climate risks
Neighborhood: L1N
Nearby schools
GreatSchools rating
No schools nearby
We couldn't find any schools near this home.
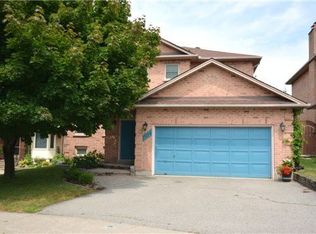
- C$999,9995 bd4 ba-- sqft11 Murkar Cres, Whitby, ON L1N8Y4For Sale

- C$--4 bd3 ba2.5k sqft1614 Burns St E, Whitby, ON L1N9E2Off Market
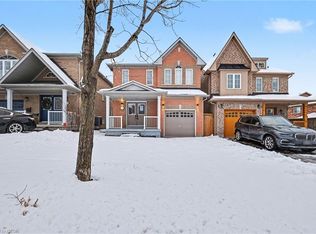
- C$868,0004 bd-- ba1.6k sqft57 Oceanpearl Cres, Whitby, ON L1N0C6Sold
- C$--1 bd1 ba750 sqft30 Oceanpearl Cres #2, Whitby, ON L1N0C2Off Market
- C$--1 bd1 ba699 sqft30 Oceanpearl Cres #1, Whitby, ON L1N0C2Off Market
- C$879,9004 bd4 ba-- sqft109 Thickson Rd S, Whitby, ON L1N2C7For Sale
- C$1,4501 bd1 ba-- sqft28 Oceanpearl Cres #BASEMENT, Whitby, ON L1N0C2For Rent
- C$989,0003 bd3 ba-- sqft43 Bellwood Dr, Whitby, ON L1N2E3For Sale
Similar homes
- C$799,9004 bd3 ba-- sqft868 White Ash Dr, Whitby, ON L1N 7K3For Sale
 MLS ID #E13632450, Re/Max Hallmark First Group Realty Ltd.. TRREB
 - C$749,9004 bd3 ba-- sqft405 Bernhard Cres, Oshawa, ON L1G 2B7For Sale
 MLS ID #E13646036, Keller Williams Energy Real Estate. TRREB
 - C$905,0006 bd3 ba-- sqft523 Reynolds St, Whitby, ON L1N 6H4For Sale
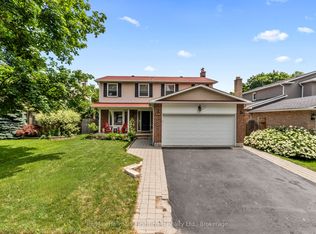 MLS ID #E13641874, Re/Max Hallmark First Group Realty Ltd.. TRREB
 - C$729,0003 bd3 ba-- sqft5 Jays Dr, Whitby, ON L1R 2P5For Sale
 MLS ID #E13636754, CENTURY 21 WENDA ALLEN REALTY. TRREB
 - C$699,9003 bd2 ba-- sqft1229 Norman Ct, Oshawa, ON L1H 7X2For SaleMLS ID #E13632994, CENTURY 21 LEADING EDGE REALTY INC.. TRREB
- C$749,9003 bd4 ba-- sqft52 Bexley Cres, Whitby, ON L1M 2C6For SaleMLS ID #E13632666, CHESTNUT PARK REAL ESTATE LIMITED. TRREB
- C$874,9003 bd3 ba-- sqft43 Knotty Pine Dr, Whitby, ON L1R 2H2For SaleMLS ID #E13643784, Keller Williams Energy Real Estate. TRREB
- C$749,9003 bd3 ba-- sqft22 Sinden Dr, Whitby, ON L1M 2B8For SaleMLS ID #E13634810, TANYA TIERNEY TEAM REALTY INC.. TRREB
- C$769,9003 bd3 ba-- sqft70 Tempo Way, Whitby, ON L1M 0G2For SaleMLS ID #E13645186, TANYA TIERNEY TEAM REALTY INC.. TRREB
- C$739,9003 bd2 ba-- sqft489 Crestwood Dr, Oshawa, ON L1G 2R4For SaleMLS ID #E13625130, Royal LePage Frank Real Estate. TRREB
- C$739,0003 bd3 ba-- sqft67 Regatta Cres, Whitby, ON L1N 9W5For SaleMLS ID #E13627804, RE/MAX CROSSROADS REALTY INC.. TRREB
- C$800,0004 bd2 ba-- sqft860 Copperfield Dr, Oshawa, ON L1K 1P5For SaleMLS ID #E13644954, Keller Williams Energy Real Estate. TRREB
- C$749,9003 bd2 ba-- sqft25 Habitant Cres, Whitby, ON L1P 1E1For SaleMLS ID #E13487118, Keller Williams Energy Real Estate. TRREB
- C$799,9994 bd4 ba-- sqft1404 Trowbridge Dr, Oshawa, ON L1G 7R7For SaleMLS ID #E13637430, HOMELIFE/FUTURE REALTY INC.. TRREB
- C$805,0003 bd4 ba-- sqft116 Avondale Dr, Clarington, ON L1E 3A3For SaleMLS ID #E13646016, Century 21 United Realty Inc.. TRREB
- C$699,0004 bd3 ba-- sqft733 Tarn Ct, Oshawa, ON L1J 6Y8For SaleMLS ID #E13613430, DAN PLOWMAN TEAM REALTY INC.. TRREB
- C$769,9003 bd3 ba-- sqft38 Spry Ave, Clarington, ON L1C 3T5For SaleMLS ID #E13638762, Keller Williams Energy Real Estate. TRREB
- C$849,9005 bd2 ba-- sqft34 Taunton Rd W, Oshawa, ON L1G 3T2For SaleMLS ID #E13631302, RE/MAX REALTRON REALTY INC.. TRREB
- C$780,0004 bd3 ba-- sqft33 Harrison Ct, Whitby, ON L1N 6E2For SaleMLS ID #E13433320, RE/MAX HALLMARK FIRST GROUP REALTY LTD.. TRREB
- C$779,9003 bd4 ba-- sqft32 Bartolo Ln, Ajax, ON L1T 0C2For SaleMLS ID #E13638640, RE/MAX COMMUNITY REALTY INC.. TRREB
