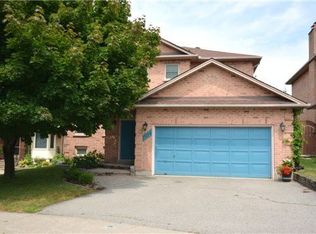
Discover the possibilities at 11 Murkar Crescent, a well-appointed detached residence set on an impressive 40 x 119 ft lot in the established Blue Grass Meadows neighbourhood of Whitby. Offering a flexible 3+2 bedroom, 4-bathroom layout, the home is designed to accommodate both everyday family life and a variety of living arrangements. The main level features inviting living and dining spaces filled with natural light, a functional eat-in kitchen with a walkout to the rear deck, and a cozy family room centered around a fireplace. Upstairs, the private primary retreat includes a walk-in closet and ensuite, while two additional bedrooms and a full bathroom provide comfortable space for the rest of the household. The finished lower level adds considerable versatility with a separate entrance, two bedrooms, kitchen, recreation area, separate laundry, and 3-piece bathroom, offering options for guests, extended family, or potential rental accommodation. Completing the property are main-floor laundry, central air, an attached double garage, parking for up to six vehicles, and a garden shed. Conveniently positioned near local schools, green spaces, shopping, transit, and major roadways, this home offers generous space and practical living in a convenient Whitby setting. Basement renovated fully in 2024.
For sale
C$997,800
11 Murkar Cres, Whitby, ON L1N 8Y4
5beds
4baths
Single Family Residence
Built in ----
4,793 Square Feet Lot
$-- Zestimate®
C$--/sqft
C$-- HOA
What's special
Main-floor laundryCentral airAttached double garageGarden shed
- 24 days
- 13
- 0
Zillow last checked:
Listing updated:
Listed by:
RE/MAX CROSSROADS REALTY INC.
Source: TRREB,MLS®#: E13835338 Originating MLS®#: Toronto Regional Real Estate Board
Originating MLS®#: Toronto Regional Real Estate BoardFacts & features
Interior
Bedrooms & bathrooms
- Bedrooms: 5
- Bathrooms: 4
Heating
- Forced Air, Gas
Cooling
- Central Air
Features
- Other
- Basement: Finished,Full,Apartment,Separate Entrance
- Has fireplace: Yes
Interior area
- Living area range: 1500-2000 null
Property
Parking
- Total spaces: 6
- Parking features: Private Double
- Has garage: Yes
Features
- Stories: 2
- Pool features: None
- Waterfront features: None
Lot
- Size: 4,793 Square Feet
Details
- Additional structures: Garden Shed
- Parcel number: 163630034
Construction
Type & style
- Home type: SingleFamily
- Property subtype: Single Family Residence
Materials
- Brick Front, Concrete
- Foundation: Concrete
- Roof: Shingle
Utilities & green energy
- Sewer: Sewer
Community & HOA
Location
- Region: Whitby
Financial & listing details
- Annual tax amount: C$6,428
- Date on market: 9/28/2026
Price history
Price history is unavailable.
Public tax history
Tax history is unavailable.
Climate risks
Neighborhood: L1N
Nearby schools
GreatSchools rating
No schools nearby
We couldn't find any schools near this home.
Similar homes
- C$999,9004 bd4 ba-- sqft4 Mayflower St S, Whitby, ON L1N 8B1For Sale
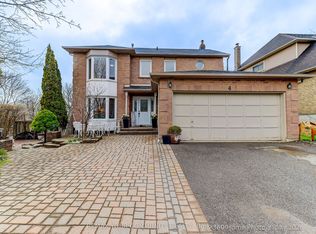 MLS ID #E13731464, REMAX YOUR COMMUNITY REALTY. TRREB
 - C$999,9006 bd4 ba-- sqft28 Upland Dr, Whitby, ON L1N 8H8For Sale
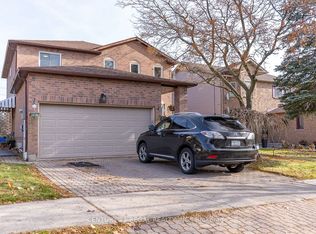 MLS ID #E13580862, CENTURY 21 REGAL REALTY INC.. TRREB
 - C$1,099,9004 bd4 ba-- sqft2 Dunbar Dr, Whitby, ON L1N 6R7For Sale
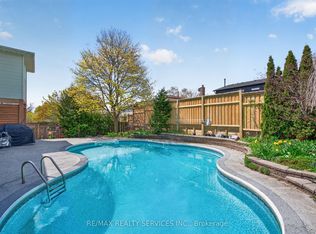 MLS ID #E13542830, RE/MAX REALTY SERVICES INC.. TRREB
 - C$1,049,0005 bd4 ba-- sqft15 Ribblesdale Dr, Whitby, ON L1N 6Z3For Sale
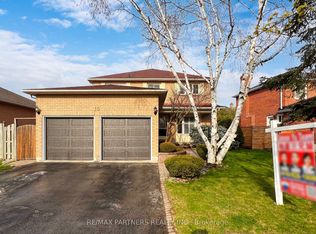 MLS ID #E13722914, RE/MAX PARTNERS REALTY INC.. TRREB
