Summer is around the corner - welcome to your own backyard paradise! Situated on a premium corner lot in one of Whitby's most desirable school districts, this beautifully maintained 4-bedroom, 4-bathroom home offers the perfect blend of comfort, style, and resort-style living. Enjoy an inground pool with premium winter cover, professionally landscaped yard, hardwood floors, crown moulding, pot lights, granite countertops, and a finished basement featuring a rec room, wet bar, exercise space, and renovated bathroom. Major upgrades include windows (2024), furnace & A/C (2023), owned tankless water heater (2024), water filter (2023), and water softener (2025). Bonus #1: owned solar panels help offset utility costs. Bonus #2: no water heater rental! Move in, unwind, and dive into summer living at its finest!
For sale
C$1,099,900
2 Dunbar Dr, Whitby, ON L1N 6R7
4beds
4baths
Single Family Residence
Built in ----
6,118 Square Feet Lot
$-- Zestimate®
C$--/sqft
C$-- HOA
What's special
Premium corner lotProfessionally landscaped yardHardwood floorsCrown mouldingPot lightsGranite countertops
- 90 days
- 8
- 0
Zillow last checked:
Listing updated:
Listed by:
RE/MAX REALTY SERVICES INC.
Source: TRREB,MLS®#: E13542830 Originating MLS®#: Toronto Regional Real Estate Board
Originating MLS®#: Toronto Regional Real Estate BoardFacts & features
Interior
Bedrooms & bathrooms
- Bedrooms: 4
- Bathrooms: 4
Heating
- Forced Air, Gas
Cooling
- Central Air
Appliances
- Included: Water Heater Owned, Water Softener
Features
- Flooring: Carpet Free
- Basement: Finished
- Has fireplace: Yes
Interior area
- Living area range: 1500-2000 null
Property
Parking
- Total spaces: 6
- Parking features: Private Double
- Has garage: Yes
Features
- Stories: 2
- Has private pool: Yes
- Pool features: In Ground
Lot
- Size: 6,118 Square Feet
- Features: Park, Public Transit, Rec./Commun.Centre, School
Details
- Parcel number: 164190181
Construction
Type & style
- Home type: SingleFamily
- Property subtype: Single Family Residence
Materials
- Brick, Vinyl Siding
- Foundation: Concrete
- Roof: Asphalt Shingle
Utilities & green energy
- Sewer: Sewer
Community & HOA
Location
- Region: Whitby
Financial & listing details
- Annual tax amount: C$6,727
- Date on market: 7/9/2026
Price history
Price history is unavailable.
Public tax history
Tax history is unavailable.
Climate risks
Neighborhood: L1N
Nearby schools
GreatSchools rating
No schools nearby
We couldn't find any schools near this home.
Similar homes
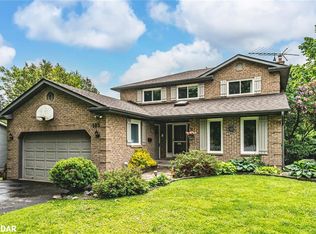
- C$997,8005 bd4 ba-- sqft11 Murkar Cres, Whitby, ON L1N 8Y4For Sale
 MLS ID #E13835338, RE/MAX CROSSROADS REALTY INC.. TRREB
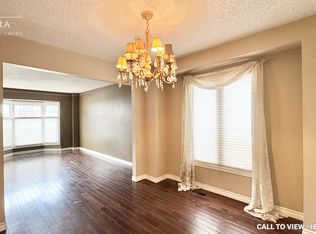
 - C$1,139,0005 bd4 ba-- sqft86 Solmar Ave, Whitby, ON L1R 3G2For Sale
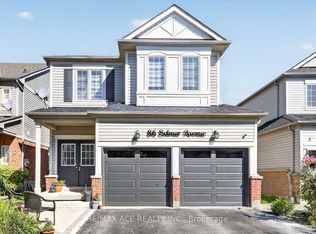 MLS ID #E13814106, RE/MAX ACE REALTY INC.. TRREB
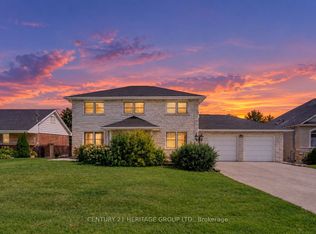
 - C$980,0004 bd3 ba-- sqft6 Bluebell Cres, Whitby, ON L1P 1K7For Sale
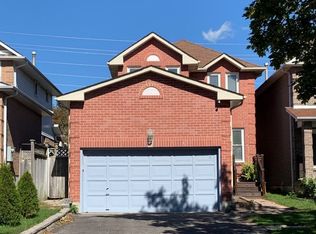 MLS ID #E13852104, RE/MAX METROPOLIS REALTY. TRREB
 - C$1,099,0007 bd4 ba-- sqft872 Corbetts Rd, Oshawa, ON L1K 2E1For Sale
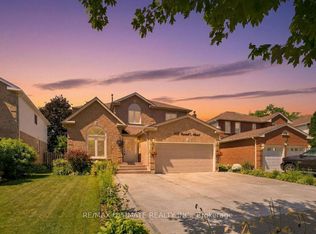 MLS ID #E13834452, RE/MAX ULTIMATE REALTY INC.. TRREB
