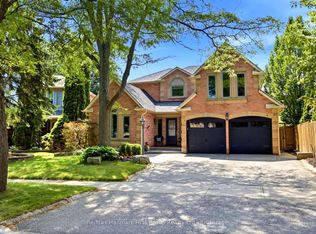
Discover the charm of Queens Common, a family neighbourhood located in one of the most desirable sought after areas of Whitby. This Stunning Executive home is nestled on a large, irregular pie shaped lot, (106.98 ft Frontage) offering an exceptional lifestyle with fabulous curb appeal. Enjoy the Backyard for entertaining & relax by the private heated inground pool, surrounded by beautiful trees! Featuring 4+1 Bedrooms, Approx. 2733 sq. Ft, gleaming hardwood floors thruout, Impressive Open Concept Family Room w/open to above ceiling & Gas Fireplace! Updated Gourmet Kitchen w/quartz counter tops & Centre Island! Fully renovated Luxury Primary Ensuite w/ freestanding tub! Rare triple-car parking adds valuable ample space for vehicles, guests, & recreational needs. This Community offers peaceful green spaces, all amenities, major Highways, Schools & Shopping! Steps to D'Hillier Park, featuring mature trees, walking paths and a natural pond/creek setting, 2 tennis courts & a ball diamond.
For sale
C$1,299,900
34 Kennett Dr, Whitby, ON L1P 1L5
5beds
3baths
Single Family Residence
Built in ----
0.34 Acres Lot
$-- Zestimate®
C$--/sqft
C$-- HOA
What's special
Fabulous curb appealBackyard for entertainingPrivate heated inground poolSurrounded by beautiful treesOpen to above ceilingGas fireplaceUpdated gourmet kitchen
- 49 days
- 24
- 0
Zillow last checked:
Listing updated:
Listed by:
RE/MAX ROUGE RIVER REALTY LTD.
Source: TRREB,MLS®#: E13670858 Originating MLS®#: Toronto Regional Real Estate Board
Originating MLS®#: Toronto Regional Real Estate BoardFacts & features
Interior
Bedrooms & bathrooms
- Bedrooms: 5
- Bathrooms: 3
Primary bedroom
- Level: Upper
- Dimensions: 5.02 x 5.02
Bedroom 2
- Level: Upper
- Dimensions: 4.05 x 3.99
Bedroom 3
- Level: Upper
- Dimensions: 2.77 x 3.96
Bedroom 4
- Level: Upper
- Dimensions: 3.08 x 3.9
Bedroom 5
- Level: Basement
- Dimensions: 3.08 x 5.66
Breakfast
- Level: Main
- Dimensions: 2.68 x 5.02
Dining room
- Level: Main
- Dimensions: 3.08 x 4.05
Family room
- Level: Main
- Dimensions: 4.96 x 4.87
Kitchen
- Level: Main
- Dimensions: 3.77 x 3.96
Living room
- Level: Main
- Dimensions: 3.08 x 4.75
Heating
- Forced Air, Gas
Cooling
- Central Air
Features
- Central Vacuum
- Basement: Partially Finished
- Has fireplace: Yes
- Fireplace features: Natural Gas
Interior area
- Living area range: 2500-3000 null
Property
Parking
- Total spaces: 5
- Parking features: Private Triple, Garage Door Opener
- Has garage: Yes
Features
- Stories: 2
- Has private pool: Yes
- Pool features: In Ground
Lot
- Size: 0.34 Acres
- Features: Reverse Pie Lot
Details
- Parcel number: 265470501
Construction
Type & style
- Home type: SingleFamily
- Property subtype: Single Family Residence
Materials
- Brick, Stone
- Foundation: Poured Concrete
- Roof: Asphalt Shingle
Utilities & green energy
- Sewer: Sewer
Community & HOA
Location
- Region: Whitby
Financial & listing details
- Annual tax amount: C$9,125
- Date on market: 8/13/2026
Price history
Price history is unavailable.
Public tax history
Tax history is unavailable.
Climate risks
Neighborhood: L1P
Nearby schools
GreatSchools rating
No schools nearby
We couldn't find any schools near this home.


Similar homes
- C$1,449,9005 bd4 ba-- sqft75 Allayden Dr, Whitby, ON L1P 1L5For Sale
 MLS ID #E13648748, Re/Max Hallmark First Group Realty Ltd.. TRREB
 - C$1,499,0006 bd5 ba-- sqft36 Kennett Dr, Whitby, ON L1P 1L5For Sale
 MLS ID #E13739392, RE/MAX ROYAL TEAM SACHDEVA REALTY. TRREB
 - C$1,499,0005 bd4 ba-- sqft7 Lyndhurst Cres, Whitby, ON L1R 1E4For Sale
 MLS ID #E13804584, RE/MAX ROUGE RIVER REALTY LTD.. TRREB
 - C$1,380,0884 bd4 ba-- sqft19 Tweedie Cres, Whitby, ON L1P 1X4For Sale
 MLS ID #E13627352, HOMELIFE/CHAMPIONS REALTY INC.. TRREB
