Welcome to this beautiful 2-storey home in Whitby's prime location, offering the perfect blend of comfort, style, and convenience. Featuring 4 spacious bedrooms and 2.5 bathrooms, this home is designed for modern family living. The main floor boasts a bright, open layout with a modern kitchen showcasing granite countertops and stainless steel appliances - ideal for everyday meals and effortless entertaining.Upstairs, the generously sized bedrooms provide privacy and comfort for the whole family. The home also includes a finished 2-bedroom basement, offering excellent potential for extended family, guests, or additional living space.Situated in one of Whitby's most desirable neighbourhoods, this property is close to top-rated schools, Shoppers Drug Mart, No Frills, GO Station, bus stop, and offers easy access to Hwy 401 & 412. A fantastic opportunity to own a well-maintained home in a truly unbeatable location.
For sale
C$1,099,000
62 Swordfish Dr, Whitby, ON L1P 0K5
6beds
4baths
Single Family Residence
Built in ----
2,712 Square Feet Lot
$-- Zestimate®
C$--/sqft
C$-- HOA
What's special
Bright open layoutModern kitchenGranite countertopsStainless steel appliancesGenerously sized bedrooms
- 175 days
- 9
- 0
Zillow last checked:
Listing updated:
Listed by:
COLDWELL BANKER SUN REALTY
Source: TRREB,MLS®#: E13049854 Originating MLS®#: Toronto Regional Real Estate Board
Originating MLS®#: Toronto Regional Real Estate BoardFacts & features
Interior
Bedrooms & bathrooms
- Bedrooms: 6
- Bathrooms: 4
Heating
- Forced Air, Gas
Cooling
- Central Air
Features
- In-Law Suite
- Basement: Finished
- Has fireplace: Yes
Interior area
- Living area range: 2000-2500 null
Property
Parking
- Total spaces: 2
- Parking features: Available
- Has attached garage: Yes
Features
- Stories: 2
- Pool features: None
Lot
- Size: 2,712 Square Feet
Details
- Parcel number: 265471805
Construction
Type & style
- Home type: SingleFamily
- Property subtype: Single Family Residence
Materials
- Brick, Stone
- Foundation: Concrete
- Roof: Asphalt Shingle
Utilities & green energy
- Sewer: Sewer
Community & HOA
Location
- Region: Whitby
Financial & listing details
- Annual tax amount: C$7,873
- Date on market: 4/27/2026
Price history
Price history is unavailable.
Public tax history
Tax history is unavailable.
Climate risks
Neighborhood: L1P
Nearby schools
GreatSchools rating
No schools nearby
We couldn't find any schools near this home.


Similar homes
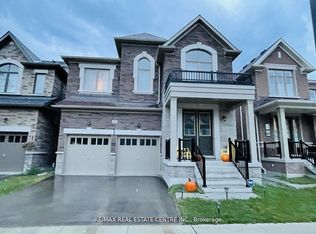
- C$1,049,9005 bd4 ba-- sqft65 Westfield Dr, Whitby, ON L1P 0E9For Sale
 MLS ID #E13677580, RE/MAX REALTRON REALTY INC.. TRREB
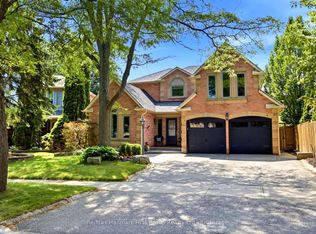
 - C$1,089,0006 bd4 ba-- sqft60 Furrow Dr, Whitby, ON L1R 1Y7For Sale
 MLS ID #E13717678, RE/MAX WEST REALTY INC.. TRREB
 - C$1,259,9004 bd5 ba-- sqft24 Walter Clifford Nesbitt Dr, Whitby, ON L1P 0G5For Sale
 MLS ID #E13656066, TIMES SQUARE REALTY INC.. TRREB
 - C$1,133,0006 bd5 ba-- sqft922 Snowbird St, Oshawa, ON L1J 8J8For Sale
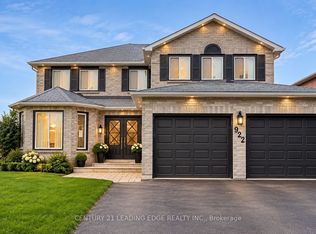 MLS ID #E13815828, CENTURY 21 LEADING EDGE REALTY INC.. TRREB
