Welcome to 1318 Apollo St, an exceptional 4+2 bedroom detached home offering approx. 3,269 sq ft of finished living space in Oshawa's sought-after Eastdale community! Less than 5 years old, this impressive home features approx. 2,371 sq ft above grade plus a 898 sq ft finished basement, combining modern finishes, generous living space and incredible multi-generational or income potential. Premium stucco & brick exterior with a unique location facing Townline Rd and no homes directly in front, offering open views, abundant natural light and added privacy. Step inside to a bright open-concept layout featuring spacious living & family areas, main floor Primary Bedroom, Gas fireplace, dining area and an oversized kitchen with quartz countertops & stainless steel appliances, built-in oven. Premium blinds are installed throughout for a truly move-in-ready experience. Upstairs offers 4 spacious bedrooms & 2 full bathrooms and upper level Laundry room. The fully finished lower level features a private side walk-up entrance, 2 additional bedrooms, full bathroom, living & dining areas and seperate laundry, ideal for extended family, in-law suite for lot of potential. Two sets of washer/dryers add extra convenience. Outside, enjoy fully fenced backyard, extensive interlocking throughout the driveway, side walkway & backyard, mature trees, gazebo and security cameras, creating a beautiful low-maintenance outdoor retreat. No sidewalk and parking for 4 vehicles, including 1 garage + 3 driveway spaces. Conveniently located near schools, parks, trails, transit, shopping, Whitby & Oshawa GO Stations, Hwys 401, 412 & 407, Durham College and Ontario Tech University. Exceptional space, privacy, upgrades and value!
For sale
C$899,999
1318 Apollo St, Oshawa, ON L1K 3E6
6beds
4baths
Single Family Residence
Built in ----
3,106 Square Feet Lot
$-- Zestimate®
C$--/sqft
C$-- HOA
What's special
Open viewsAbundant natural lightBright open-concept layoutMain floor primary bedroomGas fireplaceDining areaBuilt-in oven
- 4 days
- 9
- 1
Zillow last checked:
Listing updated:
Listed by:
RE/MAX IMPACT REALTY
Source: TRREB,MLS®#: E13811432 Originating MLS®#: Toronto Regional Real Estate Board
Originating MLS®#: Toronto Regional Real Estate BoardFacts & features
Interior
Bedrooms & bathrooms
- Bedrooms: 6
- Bathrooms: 4
Heating
- Forced Air, Gas
Cooling
- Central Air
Features
- Separate Hydro Meter, Water Meter
- Basement: Separate Entrance,Walk-Up Access,Finished
- Has fireplace: Yes
- Fireplace features: Family Room
Interior area
- Living area range: 2000-2500 null
Property
Parking
- Total spaces: 5
- Parking features: Private
- Has garage: Yes
Features
- Stories: 2
- Pool features: None
Lot
- Size: 3,106 Square Feet
- Features: Clear View, Fenced Yard, Park, School Bus Route
Details
- Additional structures: Fence - Full, Gazebo
- Parcel number: 163350791
Construction
Type & style
- Home type: SingleFamily
- Property subtype: Single Family Residence
Materials
- Brick, Stone
- Foundation: Poured Concrete
- Roof: Asphalt Shingle
Utilities & green energy
- Sewer: Sewer
Community & HOA
Community
- Security: Carbon Monoxide Detector(s), Security System, Smoke Detector(s), Heat Detector
Location
- Region: Oshawa
Financial & listing details
- Annual tax amount: C$7,470
- Date on market: 9/21/2026
Price history
Price history is unavailable.
Public tax history
Tax history is unavailable.
Climate risks
Neighborhood: Eastdale
Nearby schools
GreatSchools rating
No schools nearby
We couldn't find any schools near this home.

Similar homes
- C$949,9006 bd3 ba-- sqft523 Palmtree Cres, Oshawa, ON L1K 2H2For Sale
 MLS ID #E13824350, Keller Williams Energy Real Estate. TRREB
 - C$989,9006 bd10 ba-- sqft267 Fleetwood Dr, Oshawa, ON L1K 1B9For Sale
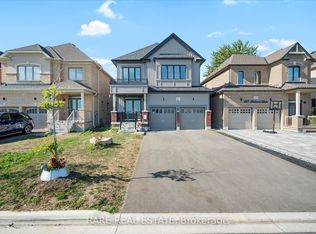 MLS ID #E13825746, RARE REAL ESTATE. TRREB
 - C$888,0004 bd4 ba-- sqft1140 Beneford Rd, Oshawa, ON L1K 0A2For Sale
 MLS ID #E13830128, RE/MAX HALLMARK REALTY LTD.. TRREB
 - C$899,9004 bd4 ba-- sqft481 Camelot Dr W, Oshawa, ON L1K 1M5For Sale
 MLS ID #E13825644, CENTURY 21 REGAL REALTY INC.. TRREB
