Situated on pie-shaped lot, 4 spacious bedrooms, 3.5 bathrooms, and a 2-car garage. The open-concept design with 9-ft ceilings and hardwood floors on the main level, abundance of natural light. Family room with a fireplace. New water tank and AC unit, pot lights throughout. Clean. Surrounded by top-rated schools, beautiful parks, shops and restaurants. Sold Under Power Of Sale Therefore As Is/Where Is Without Any Warranties From The Seller. Buyers To Verify And Satisfy Themselves Re: All Information.
For sale
C$949,900
219 Fleetwood Dr, Oshawa, ON L1K 3E7
4beds
4baths
Single Family Residence
Built in ----
3,796 Square Feet Lot
$-- Zestimate®
C$--/sqft
C$-- HOA
What's special
- 130 days
- 13
- 1
Zillow last checked:
Listing updated:
Listed by:
RIGHT AT HOME REALTY INC.
Source: TRREB,MLS®#: E13031806 Originating MLS®#: Toronto Regional Real Estate Board
Originating MLS®#: Toronto Regional Real Estate BoardFacts & features
Interior
Bedrooms & bathrooms
- Bedrooms: 4
- Bathrooms: 4
Bedroom 2
- Level: Second
- Dimensions: 3.3 x 3.6
Bedroom 3
- Level: Second
- Dimensions: 3.2 x 3.2
Bedroom 4
- Level: Second
- Dimensions: 3.7 x 5
Bathroom
- Level: Second
- Dimensions: 3.5 x 2.7
Bathroom
- Level: Second
- Dimensions: 2.5 x 1.6
Bathroom
- Level: Second
- Dimensions: 3.1 x 1.7
Dining room
- Level: Main
- Dimensions: 3.8 x 3.2
Family room
- Level: Main
- Dimensions: 4.4 x 3.6
Great room
- Level: Second
- Dimensions: 4.27 x 4.9
Kitchen
- Level: Main
- Dimensions: 4.8 x 4.1
Library
- Level: Second
- Dimensions: 2.2 x 2.5
Living room
- Level: Main
- Dimensions: 4.2 x 3.4
Other
- Level: Main
- Dimensions: 1.85 x 1.6
Heating
- Forced Air, Gas
Cooling
- Central Air
Features
- None
- Basement: Separate Entrance,Unfinished
- Has fireplace: Yes
Interior area
- Living area range: 2500-3000 null
Property
Parking
- Total spaces: 6
- Parking features: Private
- Has garage: Yes
Features
- Stories: 2
- Pool features: None
Lot
- Size: 3,796 Square Feet
Details
- Parcel number: 163350833
Construction
Type & style
- Home type: SingleFamily
- Property subtype: Single Family Residence
Materials
- Brick
- Foundation: Concrete
- Roof: Asphalt Shingle
Utilities & green energy
- Sewer: Sewer
Community & HOA
Location
- Region: Oshawa
Financial & listing details
- Annual tax amount: C$8,171
- Date on market: 4/22/2026
Price history
Price history is unavailable.
Public tax history
Tax history is unavailable.
Climate risks
Neighborhood: Eastdale
Nearby schools
GreatSchools rating
No schools nearby
We couldn't find any schools near this home.
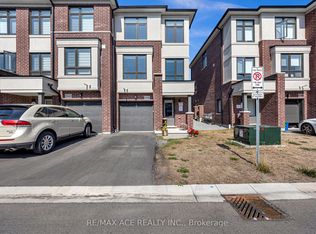


Similar homes
- C$999,9004 bd4 ba-- sqft206 Ronald Guscott St, Oshawa, ON L1K 3G3New Construction
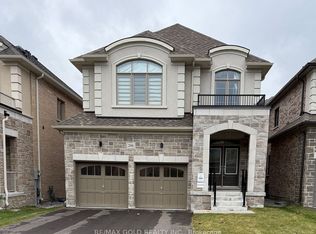 MLS ID #E13072718, RE/MAX GOLD REALTY INC.. TRREB
 - C$929,9004 bd4 ba-- sqft784 Ormond Dr, Oshawa, ON L1K 3B6For Sale
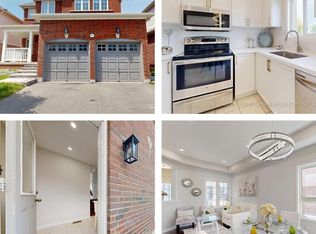 MLS ID #E13724868, CENTURY 21 LEADING EDGE REALTY INC.. TRREB
 - C$899,9005 bd4 ba-- sqft23 Gordon Cowling St, Clarington, ON L1E 0G7For Sale
 MLS ID #E13718804, RE/MAX METROPOLIS REALTY. TRREB
 - C$979,0004 bd3 ba-- sqft1842 Esterbrook Dr, Oshawa, ON L1K 0N3For Sale
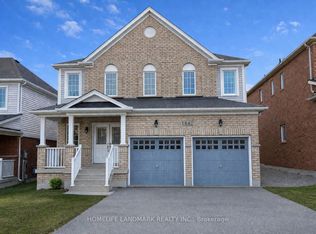 MLS ID #E13554280, HOMELIFE LANDMARK REALTY INC.. TRREB
