Welcome to this beautifully updated family home in the highly sought-after Pinecrest community of North Oshawa, offering the perfect blend of style, comfort, and convenience. The bright and spacious main floor is fully renovated and features an open-concept living and dining area with gleaming laminate flooring, ceramic tile, and elegant pot lights throughout. The chef-inspired kitchen is designed to impress with quartz countertops, a stylish backsplash, stainless steel appliances, and a spacious breakfast area with a walk-out to the private backyard-an inviting outdoor oasis perfect for relaxing or entertaining.Upstairs, you'll find a generous primary bedroom complete with a large walk-in closet and semi-ensuite access. The finished basement offers a spacious recreation room, ideal for family gatherings, a home office, or play area, along with plenty of storage space. Additional highlights include a refreshed main bathroom, fresh paint throughout, and a widened interlock driveway providing parking for up to four vehicles outside. Ideally located within walking distance to schools, parks, shopping, and everyday amenities, this move-in-ready home is an exceptional opportunity for families and first-time buyers alike.
For sale
C$749,888
865 Attersley Dr, Oshawa, ON L1K 1V1
3beds
4baths
Single Family Residence
Built in ----
3,136 Square Feet Lot
$-- Zestimate®
C$--/sqft
C$-- HOA
What's special
Fully renovatedGleaming laminate flooringCeramic tileElegant pot lights throughoutChef-inspired kitchenQuartz countertopsStylish backsplash
- 17 days |
- 14 |
- 0 |
Zillow last checked:
Listing updated:
Listed by:
RIGHT AT HOME REALTY INC.
Source: TRREB,MLS®#: E13604868 Originating MLS®#: Toronto Regional Real Estate Board
Originating MLS®#: Toronto Regional Real Estate BoardFacts & features
Interior
Bedrooms & bathrooms
- Bedrooms: 3
- Bathrooms: 4
Primary bedroom
- Level: Second
- Dimensions: 4.61 x 3.34
Bedroom 2
- Level: Second
- Dimensions: 3.5 x 3.14
Bedroom 3
- Level: Second
- Dimensions: 3.33 x 3.19
Dining room
- Level: Main
- Dimensions: 3.06 x 2.95
Kitchen
- Level: Main
- Dimensions: 5.52 x 3.14
Laundry
- Level: Basement
- Dimensions: 3 x 2.69
Living room
- Level: Main
- Dimensions: 4.35 x 2.95
Recreation
- Level: Basement
- Dimensions: 7.3 x 3.89
Workshop
- Level: Basement
- Dimensions: 2.89 x 2.69
Heating
- Forced Air, Gas
Cooling
- Central Air
Features
- Other
- Basement: Finished
- Has fireplace: No
Interior area
- Living area range: 1100-1500 null
Property
Parking
- Total spaces: 5
- Parking features: Private Double
- Has garage: Yes
Features
- Stories: 2
- Pool features: None
Lot
- Size: 3,136 Square Feet
- Features: Fenced Yard, Hospital, Park, Place Of Worship, Public Transit, School
Details
- Parcel number: 162740021
Construction
Type & style
- Home type: SingleFamily
- Property subtype: Single Family Residence
Materials
- Aluminum Siding, Brick
- Foundation: Concrete
- Roof: Shingle
Utilities & green energy
- Sewer: Sewer
Community & HOA
Location
- Region: Oshawa
Financial & listing details
- Annual tax amount: C$4,620
- Date on market: 7/24/2026
Price history
Price history is unavailable.
Public tax history
Tax history is unavailable.
Climate risks
Neighborhood: Pinecrest
Nearby schools
GreatSchools rating
No schools nearby
We couldn't find any schools near this home.
- C$649,0004 bd2 ba-- sqft857 Attersley Dr, Oshawa, ON L1K1T9For Sale

- C$650,0003 bd1 ba-- sqft854 Attersley Dr, Oshawa, ON L1K1T9For Sale

- C$730,0003 bd3 ba1.3k sqft732 Bennett Cres, Oshawa, ON L1K1T6For Sale

- C$--1 bd1 ba550 sqft815 Bennett Cres #1, Oshawa, ON L1K1V4Off Market

- C$775,0004 bd4 ba-- sqft851 Bennett Ct, Oshawa, ON L1K1V3For Sale
- C$---- bd1 ba-- sqft802 Crowells St, Oshawa, ON L1K1X2Off Market
- C$2,9004 bd3 ba-- sqft913 Dyer Ct, Oshawa, ON L1K1V9For Rent
- C$680,0003 bd4 ba-- sqft692 Avery Ct, Oshawa, ON L1K1S8For Sale
Similar homes
- C$775,0004 bd4 ba-- sqft851 Bennett Ct, Oshawa, ON L1K 1V3For Sale
 MLS ID #E13660266, HOMELIFE/MIRACLE REALTY LTD. TRREB
 - C$680,0003 bd4 ba-- sqft692 Avery Ct, Oshawa, ON L1K 1S8For Sale
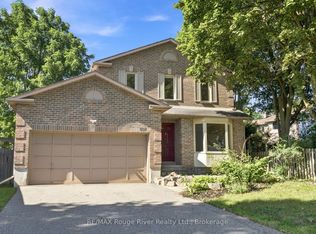 MLS ID #E13646022, RE/MAX ROUGE RIVER REALTY LTD.. TRREB
 - C$730,0003 bd3 ba1.3k sqft732 Bennett Cres, Oshawa, ON L1K 1T6For SaleMLS ID #40827299, Katharine Mcintosh-Ross, Salesperson, Keller Williams Edge Realty. ITSO
- C$700,0003 bd3 ba-- sqft671 Greenbriar Dr, Oshawa, ON L1G 7J5For Sale
 MLS ID #E13657882, RE/MAX ROUGE RIVER REALTY LTD.. TRREB
 - C$749,9004 bd3 ba-- sqft405 Bernhard Cres, Oshawa, ON L1G 2B7For SaleMLS ID #E13646036, Keller Williams Energy Real Estate. TRREB
- C$800,0004 bd2 ba-- sqft860 Copperfield Dr, Oshawa, ON L1K 1P5For SaleMLS ID #E13644954, Keller Williams Energy Real Estate. TRREB
- C$729,9004 bd2 ba-- sqft1214 Trowbridge Dr, Oshawa, ON L1G 7H2For SaleMLS ID #E13639320, ROYAL LEPAGE TERREQUITY REALTY. TRREB
- C$848,8003 bd3 ba-- sqft1015 Lavender Ct, Oshawa, ON L1G 3H2For SaleMLS ID #E13650566, ROYAL HERITAGE REALTY LTD.. TRREB
- C$739,9003 bd2 ba-- sqft489 Crestwood Dr, Oshawa, ON L1G 2R4For SaleMLS ID #E13625130, Royal LePage Frank Real Estate. TRREB
- C$599,0003 bd2 ba-- sqft528 Gaylord Dr, Oshawa, ON L1K 1L5For SaleMLS ID #E13643400, RE/MAX REALTRON REALTY INC.. TRREB
- C$799,9994 bd4 ba-- sqft1404 Trowbridge Dr, Oshawa, ON L1G 7R7For SaleMLS ID #E13637430, HOMELIFE/FUTURE REALTY INC.. TRREB
- C$675,0004 bd2 ba-- sqft557 Cobblehill Dr, Oshawa, ON L1K 1Y6For SaleMLS ID #E13505558, CENTURY 21 PERCY FULTON LTD.. TRREB
- C$888,0004 bd3 ba-- sqft918 Pinecrest Rd, Oshawa, ON L1K 2B2For SaleMLS ID #E13650094, REALINVEST CANADA INC.. TRREB
- C$599,0004 bd2 ba-- sqft579 Pinewood St, Oshawa, ON L1G 2S2For SaleMLS ID #E13658468, RE/MAX REALTRON REALTY INC.. TRREB
- C$818,0003 bd4 ba-- sqft662 Merlin Ct, Oshawa, ON L1K 1M3For SaleMLS ID #E13578706, HOMELIFE LANDMARK REALTY INC.. TRREB
- C$749,9004 bd2 ba-- sqft284 Dover St, Oshawa, ON L1G 6G6For SaleMLS ID #E13547828, CENTURY 21 LEADING EDGE REALTY INC.. TRREB
- C$649,0004 bd2 ba-- sqft857 Attersley Dr, Oshawa, ON L1K 1T9For SaleMLS ID #E13418920, Royal LePage Frank Real Estate. TRREB
- C$699,9003 bd2 ba-- sqft641 Masson St, Oshawa, ON L1G 5A4For SaleMLS ID #E13632960, The Nook Realty Inc.. TRREB
- C$789,0004 bd3 ba-- sqft933 Glenbourne Ct, Oshawa, ON L1K 2P8For SaleMLS ID #E13627934, HOMELIFE GOLCONDA REALTY INC.. TRREB
- C$749,9994 bd3 ba-- sqft1442 Bridgeport St, Oshawa, ON L1K 2P5For SaleMLS ID #E13557192, RIGHT AT HOME REALTY INC.. TRREB
