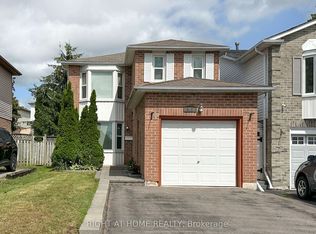
Beautifully Maintained 3 Bedroom Home Located On A Premium Corner Lot In A Family Friendly, Highly Sought After Oshawa Neighbourhood. This Bright And Updated Home Features A Renovated Kitchen And Washrooms, Recently Upgraded Windows, Spacious Living And Dining Areas, And A Functional Layout Perfect For Families Or First-Time Buyers. The Second Floor Offers A Large Primary Bedroom with Two additional Bedrooms, And An Updated 4-Piece Bath. Enjoy The Private Backyard that is Perfect For Relaxing Or Entertaining. Large Driveway With Parking For Up To 5 Vehicles. Conveniently Located Close To Schools, Parks, Shopping, Transit, And Just Minutes To Hwy 401 & 407.
For sale
C$629,900
854 Attersley Dr, Oshawa, ON L1K 1T9
3beds
1baths
Single Family Residence
Built in ----
3,162 Square Feet Lot
$-- Zestimate®
C$--/sqft
C$-- HOA
What's special
- 14 days
- 9
- 0
Zillow last checked:
Listing updated:
Listed by:
AIMHOME REALTY INC.
Source: TRREB,MLS®#: E13685352 Originating MLS®#: Toronto Regional Real Estate Board
Originating MLS®#: Toronto Regional Real Estate BoardFacts & features
Interior
Bedrooms & bathrooms
- Bedrooms: 3
- Bathrooms: 1
Heating
- Forced Air, Gas
Cooling
- Central Air
Features
- None
- Basement: Unfinished
- Has fireplace: No
Interior area
- Living area range: 1100-1500 null
Property
Parking
- Total spaces: 5
Features
- Stories: 2
- Pool features: None
Lot
- Size: 3,162 Square Feet
Details
- Parcel number: 162730164
Construction
Type & style
- Home type: SingleFamily
- Property subtype: Single Family Residence
Materials
- Brick, Vinyl Siding
- Foundation: Concrete
- Roof: Asphalt Shingle
Utilities & green energy
- Sewer: Sewer
Community & HOA
Community
- Security: Monitored
Location
- Region: Oshawa
Financial & listing details
- Annual tax amount: C$4,085
- Date on market: 8/18/2026
Price history
Price history is unavailable.
Public tax history
Tax history is unavailable.
Climate risks
Neighborhood: Pinecrest
Nearby schools
GreatSchools rating
No schools nearby
We couldn't find any schools near this home.

Similar homes
- C$649,0004 bd2 ba-- sqft1013 Attersley Dr, Oshawa, ON L1K 2G9For Sale
 MLS ID #E13726744, Strive Realty Ltd.. TRREB
 - C$730,0003 bd3 ba1.8k sqft732 Bennett Cres, Oshawa, ON L1K 1T6For Sale
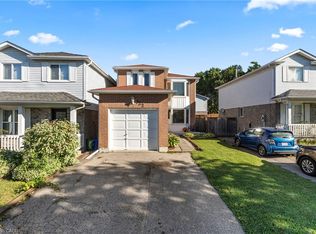 MLS ID #40859434, Katharine Mcintosh-Ross, Salesperson, Keller Williams Edge Realty. ITSO
 - C$655,0004 bd2 ba-- sqft557 Cobblehill Dr, Oshawa, ON L1K 1Y6For Sale
 MLS ID #E13661100, CENTURY 21 PERCY FULTON LTD.. TRREB
 - C$630,0003 bd3 ba-- sqft1173 Edward Bolton Cres, Oshawa, ON L1K 0T7For Sale
 MLS ID #E13715636, DAN PLOWMAN TEAM REALTY INC.. TRREB
