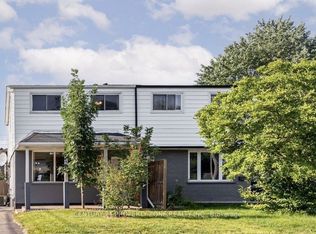
Welcome to this completely renovated freehold semi-detached backsplit in a desirable North Oshawa neighbourhood, offering exceptional flexibility with two self-contained Units. Perfect for first-time buyers, multi-generational families, or investors, this turn-key home has been fully renovated from top to bottom with quality finishes throughout. Enjoy brand-new flooring, fresh paint, all-new interior doors, trim, fixtures, hardware, and a brand-new central A/C.The upper level features a bright open-concept living room, a brand-new modern kitchen with all-new appliances, a spacious dining area, two generous bedrooms, a beautifully renovated 4-piece bathroom, a convenient 2-piece powder room, and its own private laundry.The lower level offers a separate entrance to a fully self-contained suite featuring an open-concept living room, a brand-new kitchen with all-new appliances, two bedrooms, a fully renovated bathroom, and separate laundry-ideal for extended family, in-laws, or potential rental income.Both kitchens showcase new cabinetry, countertops, and modern finishes, while all three washrooms have been completely renovated with new vanities, toilets, fixtures, and contemporary finishes throughout. The home includes 2 kitchens, 2 washers, 2 dryers, 2 brand-new refrigerators, 1 gas stove (upper), 1 electric stove (lower), 1 dishwasher, and a brand-new central A/C.Step outside to a fully fenced backyard, perfect for entertaining, children, and pets. Conveniently located close to schools, parks, shopping, public transit, and easy access to Highway 401, this is a rare opportunity to own a truly move-in-ready home with excellent income potential in one of North Oshawa's most sought-after neighbourhoods.
Under contract
C$719,000
322 Fernwood Ave, Oshawa, ON L1G 2H7
5beds
3baths
Single Family Residence
Built in ----
4,192 Square Feet Lot
$-- Zestimate®
C$--/sqft
C$-- HOA
What's special
Two self-contained unitsBrand-new flooringFresh paintSpacious dining areaTwo generous bedrooms
- 36 days |
- 38 |
- 0 |
Zillow last checked:
Listing updated:
Listed by:
CITYSCAPE REAL ESTATE LTD.
Source: TRREB,MLS®#: E13562042 Originating MLS®#: Toronto Regional Real Estate Board
Originating MLS®#: Toronto Regional Real Estate BoardFacts & features
Interior
Bedrooms & bathrooms
- Bedrooms: 5
- Bathrooms: 3
Primary bedroom
- Level: Upper
- Dimensions: 0 x 0
Bedroom
- Level: Basement
- Dimensions: 0 x 0
Bedroom
- Level: Basement
- Dimensions: 0 x 0
Bedroom 2
- Level: Upper
- Dimensions: 0 x 0
Bathroom
- Level: In Between
- Dimensions: 0 x 0
Bathroom
- Level: Upper
- Dimensions: 0 x 0
Family room
- Level: In Between
- Dimensions: 0 x 0
Kitchen
- Level: In Between
- Dimensions: 0 x 0
Kitchen
- Level: Main
- Dimensions: 0 x 0
Laundry
- Level: Basement
- Dimensions: 0 x 0
Laundry
- Level: Main
- Dimensions: 0 x 0
Living room
- Level: Main
- Dimensions: 0 x 0
Other
- Level: Main
- Dimensions: 0 x 0
Heating
- Forced Air, Gas
Cooling
- Central Air
Features
- Flooring: Carpet Free
- Basement: Separate Entrance
- Has fireplace: No
Interior area
- Living area range: 1100-1500 null
Property
Parking
- Total spaces: 4
- Parking features: Private
Features
- Pool features: None
Lot
- Size: 4,192 Square Feet
Details
- Parcel number: 163270184
Construction
Type & style
- Home type: SingleFamily
- Property subtype: Single Family Residence
Materials
- Brick
- Foundation: Concrete
- Roof: Asphalt Shingle
Utilities & green energy
- Sewer: Sewer
Community & HOA
Location
- Region: Oshawa
Financial & listing details
- Annual tax amount: C$4,421
- Date on market: 7/14/2026
Price history
Price history is unavailable.
Public tax history
Tax history is unavailable.
Climate risks
Neighborhood: O'Neill
Nearby schools
GreatSchools rating
No schools nearby
We couldn't find any schools near this home.
- C$1,4002 bd1 ba-- sqft494 Oshawa Blvd N, Oshawa, ON L1G5T5For Rent

- C$7501 bd1 ba-- sqft304 Fernwood Ave, Oshawa, ON L1G2H7For Rent
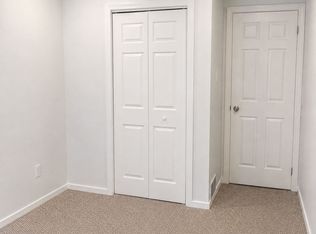
- C$8001 bd2 ba-- sqft22 Pearson St ROOM 10, Oshawa, ON L1G7C6For Rent
- C$--2 bd1 ba1k sqft445 Oshawa Blvd N #BASEMENT, Oshawa, ON L1G5T2Off Market

- C$--2 bd2 ba-- sqft199 Hillcroft St, Oshawa, ON L1G2L7Off Market
- C$1,8752 bd1 ba-- sqft455 Trick Ave #101, Oshawa, ON L1G7T7For Rent
- C$539,9904 bd2 ba-- sqft222 Pearson St #39, Oshawa, ON L1G7C6For Sale
- C$739,9004 bd2 ba-- sqft586 Central Park Blvd N, Oshawa, ON L1G6A4For Sale
Similar homes
- C$684,9004 bd2 ba-- sqft278 William St E, Oshawa, ON L1G 1K8For Sale
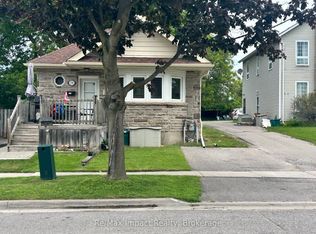 MLS ID #E13691246, Re/Max Impact Realty. TRREB
 - C$738,0005 bd3 ba-- sqft530 Brentwood Ave, Oshawa, ON L1G 2T1For Sale
 MLS ID #E13642668, ROYAL LEPAGE SIGNATURE REALTY. TRREB
 - C$699,9005 bd3 ba-- sqft40 Switzer Dr, Oshawa, ON L1G 3J1For Sale
 MLS ID #E13675732, AFFINITY GROUP PINNACLE REALTY LTD.. TRREB
 - C$749,9004 bd3 ba-- sqft405 Bernhard Cres, Oshawa, ON L1G 2B7For Sale
 MLS ID #E13646036, Keller Williams Energy Real Estate. TRREB
 - C$725,0003 bd2 ba-- sqft471 Rossland Rd E, Oshawa, ON L1G 2X3For SaleMLS ID #E13665880, ROYAL HERITAGE REALTY LTD.. TRREB
- C$575,0004 bd3 ba-- sqft265 Haig St, Oshawa, ON L1G 5N9For SaleMLS ID #E13690752, DAN PLOWMAN TEAM REALTY INC.. TRREB
- C$799,8883 bd2 ba-- sqft188 Hillsdale Ave, Oshawa, ON L1G 2P7For SaleMLS ID #E13681382, RIGHT AT HOME REALTY INC.. TRREB
- C$825,0004 bd2 ba-- sqft394 Amstel Ct, Oshawa, ON L1G 2J8For SaleMLS ID #E13672148, ROYAL HERITAGE REALTY LTD.. TRREB
- C$629,9004 bd2 ba-- sqft509 Arnhem Dr, Oshawa, ON L1G 2J2For SaleMLS ID #E13666570, RIGHT AT HOME REALTY INC.. TRREB
- C$739,9004 bd2 ba-- sqft586 Central Park Blvd N, Oshawa, ON L1G 6A4For SaleMLS ID #E13473290, CENTURY 21 PEOPLE`S CHOICE REALTY INC.. TRREB
- C$739,9003 bd2 ba-- sqft489 Crestwood Dr, Oshawa, ON L1G 2R4For SaleMLS ID #E13625130, Royal LePage Frank Real Estate. TRREB
- C$724,0004 bd2 ba-- sqft401 Elgin St E, Oshawa, ON L1G 1V1For SaleMLS ID #E13604454, RE/MAX REAL ESTATE CENTRE INC.. TRREB
- C$699,9003 bd2 ba-- sqft285 Muriel Ave, Oshawa, ON L1J 2W8For SaleMLS ID #E13681156, TANYA TIERNEY TEAM REALTY INC.. TRREB
- C$719,9005 bd4 ba-- sqft72 Cadillac Ave S, Oshawa, ON L1H 5Z2For SaleMLS ID #E13518142, RE/MAX Jazz INC.. TRREB
- C$715,0003 bd3 ba-- sqft569 Masson St, Oshawa, ON L1G 5A2For SaleMLS ID #E13532976, KELLER WILLIAMS REFERRED URBAN REALTY. TRREB
- C$699,9004 bd2 ba-- sqft482 Simcoe St N, Oshawa, ON L1G 4T6For SaleMLS ID #E13514596, Keller Williams Energy Real Estate. TRREB
- C$682,4504 bd2 ba-- sqft100 Arlington Ave, Oshawa, ON L1G 2N6For SaleMLS ID #E13643808, Exit Realty Group. TRREB
- C$749,9004 bd3 ba-- sqft119 Colborne St E, Oshawa, ON L1G 1M3For SaleMLS ID #E13593058, ROYAL LEPAGE MEADOWTOWNE REALTY. TRREB
- C$648,8004 bd2 ba-- sqft82 Claymore Cres, Oshawa, ON L1G 6G2For SaleMLS ID #E13671194, SUTTON GROUP-HERITAGE REALTY INC.. TRREB
- C$699,9994 bd3 ba-- sqft102 Central Park Blvd N, Oshawa, ON L1G 5Y5For SaleMLS ID #E13441688, ROYAL LEPAGE SIGNATURE REALTY. TRREB
