
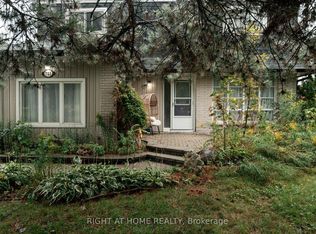
Welcome to this bright and inviting 3-bedroom bungalow, where the big-ticket updates havealready been taken care of! Filled with natural light and featuring hardwood floors throughoutthe main level, this well-maintained home offers comfortable one-floor living with plenty offuture potential. Recent improvements include a new roof, eaves, soffits and downspouts, newwindows, a new furnace, an enlarged driveway and a brand-new double garage. The partiallyfinished basement features a separate entrance, providing excellent flexibility for additionalliving space, a home office, recreation area or future possibilities. Ideally located in aconvenient, established neighbourhood with schools, shopping, parks, restaurants, transit andeveryday amenities all within easy reach. Whether you're a family looking for room to grow ora downsizer wanting the convenience of bungalow living without a long list of major projects,this home is ready to enjoy. A solid home, extensive updates and a location that makes day-today life easy.
For sale
C$699,000
471 Rossland Rd E, Oshawa, ON L1G 2X3
3beds
2baths
Single Family Residence
Built in ----
5,500 Square Feet Lot
$-- Zestimate®
C$--/sqft
C$-- HOA
What's special
Filled with natural lightComfortable one-floor livingNew roofNew windowsEnlarged drivewayBrand-new double garage
- 48 days
- 8
- 0
Zillow last checked:
Listing updated:
Listed by:
ROYAL HERITAGE REALTY LTD.
Source: TRREB,MLS®#: E13665880 Originating MLS®#: Toronto Regional Real Estate Board
Originating MLS®#: Toronto Regional Real Estate BoardFacts & features
Interior
Bedrooms & bathrooms
- Bedrooms: 3
- Bathrooms: 2
Primary bedroom
- Level: Main
- Dimensions: 3.33 x 3.53
Bedroom 2
- Level: Main
- Dimensions: 3.53 x 2.98
Bedroom 3
- Level: Main
- Dimensions: 2.99 x 2.63
Bathroom
- Level: Main
- Dimensions: 2.99 x 1.5
Bathroom
- Level: Basement
- Dimensions: 1.92 x 1.32
Dining room
- Level: Main
- Dimensions: 3.09 x 2.63
Kitchen
- Level: Main
- Dimensions: 3.98 x 2.98
Laundry
- Level: Basement
- Dimensions: 3.65 x 2.9
Living room
- Level: Main
- Dimensions: 5.85 x 4.05
Other
- Level: Basement
- Dimensions: 4.99 x 2.69
Other
- Level: Basement
- Dimensions: 3.65 x 2.86
Recreation
- Level: Basement
- Dimensions: 10.23 x 5.11
Utility room
- Level: Basement
- Dimensions: 3.73 x 3.7
Heating
- Forced Air, Gas
Cooling
- Central Air
Appliances
- Included: Water Heater Owned
Features
- In-Law Capability, Primary Bedroom - Main Floor
- Flooring: Carpet Free
- Basement: Separate Entrance,Partially Finished
- Has fireplace: No
Interior area
- Living area range: 1100-1500 null
Video & virtual tour
Property
Parking
- Total spaces: 5
- Parking features: Private Double, Garage Door Opener
- Has garage: Yes
Features
- Patio & porch: Patio
- Pool features: None
Lot
- Size: 5,500 Square Feet
Details
- Parcel number: 163280011
Construction
Type & style
- Home type: SingleFamily
- Architectural style: Bungalow
- Property subtype: Single Family Residence
Materials
- Brick
- Foundation: Concrete Block
- Roof: Asphalt Shingle
Utilities & green energy
- Sewer: Sewer
Community & HOA
Community
- Security: Monitored
Location
- Region: Oshawa
Financial & listing details
- Annual tax amount: C$4,573
- Date on market: 8/12/2026
Price history
Price history is unavailable.
Public tax history
Tax history is unavailable.
Climate risks
Neighborhood: O'Neill
Nearby schools
GreatSchools rating
No schools nearby
We couldn't find any schools near this home.


Similar homes
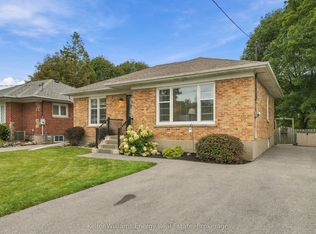
- C$700,0003 bd2 ba-- sqft699 Grierson St, Oshawa, ON L1G 5J6For Sale
 MLS ID #E13791308, Keller Williams Energy Real Estate. TRREB
 - C$699,9004 bd2 ba-- sqft890 Grierson St, Oshawa, ON L1G 5J9For Sale
 MLS ID #E13790706, REALTY ONE GROUP REVEAL. TRREB
 - C$699,0003 bd3 ba-- sqft307 William St E, Oshawa, ON L1G 1K9For Sale
 MLS ID #E13713300, DAN PLOWMAN TEAM REALTY INC.. TRREB
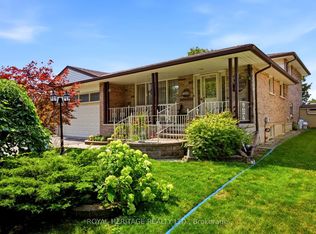
 - C$774,0004 bd2 ba-- sqft394 Amstel Ct, Oshawa, ON L1G 2J8For Sale
 MLS ID #E13730806, ROYAL HERITAGE REALTY LTD.. TRREB
