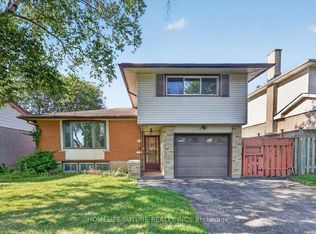
This charming almost century-old brick home, in a desirable neighbourhood offers you 2 stories, 3 bedrooms and an extra 4th room upstairs which would make a lovely home office or craft room.In this safe and family-friendly location you will be close to schools, parks, hospital, public transit and downtown Oshawa.Enjoy a bright and functional layout throughout. Walkout to the fully fenced backyard, perfect for entertaining, relaxing, and enjoying outdoor living. Upstairs, you'll find along with the3 bedrooms and bonus 4th room, a 4 piece bathroom with radiant floor heating.Perfect blend of comfort, character, and convenience. An outstanding opportunity for first time buyers, growing families, and savvy investors alike.
For sale
C$689,900
108 Frederick St, Oshawa, ON L1G 2B3
4beds
2baths
Single Family Residence
Built in ----
3,264 Square Feet Lot
$-- Zestimate®
C$--/sqft
C$-- HOA
What's special
Almost century-old brick homeBright and functional layoutFully fenced backyard
- 22 days
- 11
- 0
Zillow last checked:
Listing updated:
Listed by:
CENTURY 21 LEADING EDGE REALTY INC.
Source: TRREB,MLS®#: E13796584 Originating MLS®#: Toronto Regional Real Estate Board
Originating MLS®#: Toronto Regional Real Estate BoardFacts & features
Interior
Bedrooms & bathrooms
- Bedrooms: 4
- Bathrooms: 2
Primary bedroom
- Level: Second
- Dimensions: 3.25 x 3.25
Bedroom 2
- Level: Second
- Dimensions: 3.28 x 3.25
Bedroom 3
- Level: Second
- Dimensions: 3.08 x 2.24
Dining room
- Level: Main
- Dimensions: 3.43 x 2.69
Kitchen
- Level: Main
- Dimensions: 3.35 x 3.05
Living room
- Level: Main
- Dimensions: 4.57 x 3.28
Office
- Level: Second
- Dimensions: 2.03 x 2.01
Heating
- Forced Air, Gas
Cooling
- Central Air
Appliances
- Included: Water Heater Owned
Features
- Basement: Separate Entrance,Finished
- Has fireplace: No
Interior area
- Living area range: 1100-1500 null
Property
Parking
- Total spaces: 4
- Parking features: Private
- Has garage: Yes
Features
- Stories: 2
- Pool features: None
Lot
- Size: 3,264 Square Feet
Details
- Parcel number: 163110275
Construction
Type & style
- Home type: SingleFamily
- Property subtype: Single Family Residence
Materials
- Brick
- Foundation: Block
- Roof: Asphalt Shingle
Utilities & green energy
- Sewer: Sewer
Community & HOA
Location
- Region: Oshawa
Financial & listing details
- Annual tax amount: C$4,316
- Date on market: 9/17/2026
Price history
Price history is unavailable.
Public tax history
Tax history is unavailable.
Climate risks
Neighborhood: O'Neill
Nearby schools
GreatSchools rating
No schools nearby
We couldn't find any schools near this home.
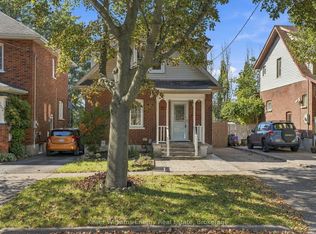


Similar homes
- C$699,0005 bd2 ba-- sqft177 Park Rd N, Oshawa, ON L1J 4L5For Sale
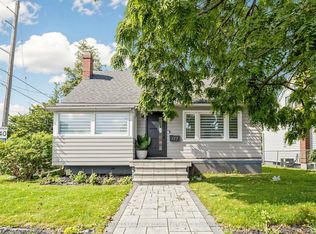 MLS ID #E13767132, CENTURY 21 LEADING EDGE REALTY INC.. TRREB
 - C$699,0003 bd3 ba-- sqft569 Masson St, Oshawa, ON L1G 5A2For Sale
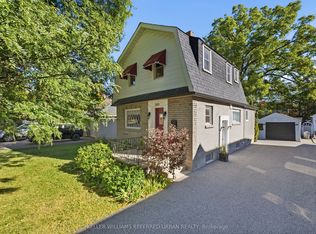 MLS ID #E13837112, KELLER WILLIAMS REFERRED URBAN REALTY. TRREB
 - C$734,9004 bd2 ba-- sqft258 Nipigon St, Oshawa, ON L1J 4N7For Sale
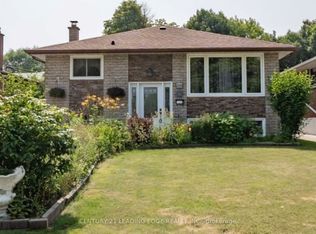 MLS ID #E13738920, CENTURY 21 LEADING EDGE REALTY INC.. TRREB
 - C$689,0003 bd4 ba-- sqft163 Labrador Dr, Oshawa, ON L1H 7E4For Sale
 MLS ID #E13859868, HOMELIFE/FUTURE REALTY INC.. TRREB
