Shareable home. Fully renovated 3+1 bedroom home with self-contained basement in-law suite in a prime location, backing onto a quiet park. Tens of Thousands spent to refinish top to bottom! New luxury vinyl floor, baseboards and pot light throughout. Huge Living room/Dining room combo w/coffee/wine bar. New Eat-in Kitchen w/quartz counters, double size SS sink w/pull down tap, all stainless steel appliances, direct vent microwave and W/O to yard. New main floor toilet. Upper 4pc bathroom has new toilet, tub surround and new vanity w/quartz counter and new faucets in sink and bathtub. Basement has private entrance to living room w/pot lights and laminate floor, 4th bedroom w/double closet and laminate floor, new island kitchen w/ quartz counters, double size SS sink, pull down faucet, pot lights and new luxury vinyl flooring and new 4pc bathroom. Freshly painted throughout. New carpet on stairs. Brand new eavestroughs. Two year old C/Air. New front walkway w/ paving stones so tandem parking is an option. Separate shared laundry. Shed, patio and deck in fenced yard. Walk to schools, Oshawa Centre, Walmart plaza, parks, Civic Centre and Trent U. campus. Close to 401.
For sale
C$699,900
380 Vancouver Cres, Oshawa, ON L1J 5X9
4beds
3baths
Single Family Residence
Built in ----
2,885 Square Feet Lot
$-- Zestimate®
C$--/sqft
C$-- HOA
What's special
- 2 days
- 3
- 0
Zillow last checked:
Listing updated:
Listed by:
Homelife Superior Realty Inc.
Source: TRREB,MLS®#: E13754898 Originating MLS®#: Central Lakes Association of REALTORS
Originating MLS®#: Central Lakes Association of REALTORSFacts & features
Interior
Bedrooms & bathrooms
- Bedrooms: 4
- Bathrooms: 3
Heating
- Forced Air, Gas
Cooling
- Central Air
Features
- Central Vacuum, In-Law Suite
- Basement: Finished,Apartment
- Has fireplace: No
Interior area
- Living area range: 1100-1500 null
Property
Parking
- Total spaces: 4
- Parking features: Private
Features
- Stories: 2
- Pool features: None
Lot
- Size: 2,885 Square Feet
- Features: Irregular Lot, Hospital, Park, Public Transit, Fenced Yard, Ravine
Details
- Additional structures: Garden Shed, Fence - Full
- Parcel number: 163640044
Construction
Type & style
- Home type: SingleFamily
- Property subtype: Single Family Residence
- Attached to another structure: Yes
Materials
- Aluminum Siding, Brick
- Foundation: Poured Concrete
- Roof: Asphalt Shingle
Utilities & green energy
- Sewer: Sewer
Community & HOA
Location
- Region: Oshawa
Financial & listing details
- Annual tax amount: C$3,985
- Date on market: 9/8/2026
Price history
Price history is unavailable.
Public tax history
Tax history is unavailable.
Climate risks
Neighborhood: Vanier
Nearby schools
GreatSchools rating
No schools nearby
We couldn't find any schools near this home.

Similar homes
- C$679,9994 bd3 ba-- sqft102 Central Park Blvd N, Oshawa, ON L1G 5Y5For Sale
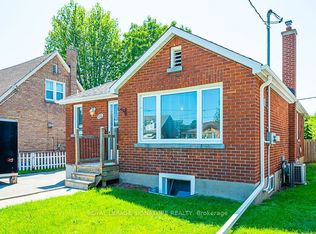 MLS ID #E13755268, ROYAL LEPAGE SIGNATURE REALTY. TRREB
 - C$762,9004 bd2 ba-- sqft258 Nipigon St, Oshawa, ON L1J 4N7For Sale
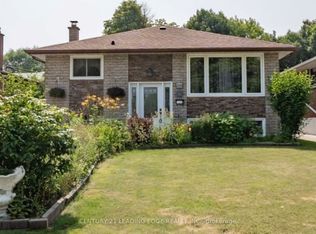 MLS ID #E13738920, CENTURY 21 LEADING EDGE REALTY INC.. TRREB
 - C$795,0004 bd3 ba-- sqft470 Cromwell Ave, Oshawa, ON L1J 4V2For Sale
 MLS ID #E13622980, THE CANADIAN HOME REALTY INC.. TRREB
 - C$679,9006 bd3 ba-- sqft240 Division St, Oshawa, ON L1G 5M5For Sale
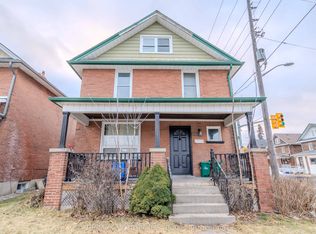 MLS ID #E13714634, RE/MAX METROPOLIS REALTY. TRREB
