Welcome to this fantastic 3-bedroom, 3-bath home set on a premium pie-shaped lot along a mature, tree-lined street! Spacious sunroom with fireplace overlooking the fenced in-ground pool and large backyard, offering plenty of space for outdoor entertaining, gardening and family enjoyment. Pool liner completed August 2026. Backyard also features a hot tub and gazebo. Renovated basement featuring a bedroom and separate living room. Tesla charger and parking for 3 vehicles. Conveniently located near Waverly Public School, parks, Civic Recreation Complex, Oshawa Centre, Walmart, Real Canadian Superstore, Trent University Durham GTA, Hwy 401, transit and more. A great opportunity to enjoy a home designed for both everyday living and outdoor entertaining in a convenient Oshawa location.
For sale
C$599,999
235 Barkley Cres, Oshawa, ON L1J 2E7
4beds
3baths
Single Family Residence
Built in ----
3,136 Square Feet Lot
$-- Zestimate®
C$--/sqft
C$-- HOA
What's special
Premium pie-shaped lotMature tree-lined streetSpacious sunroom with fireplaceLarge backyardGardening and family enjoyment
- 16 hours |
- 8 |
- 1 |
Zillow last checked:
Listing updated:
Listed by:
ROYAL LEPAGE TERREQUITY REALTY
Source: TRREB,MLS®#: E13691656 Originating MLS®#: Toronto Regional Real Estate Board
Originating MLS®#: Toronto Regional Real Estate BoardFacts & features
Interior
Bedrooms & bathrooms
- Bedrooms: 4
- Bathrooms: 3
Heating
- Forced Air, Gas
Cooling
- Central Air
Features
- None
- Basement: Finished
- Has fireplace: Yes
Interior area
- Living area range: 1500-2000 null
Property
Parking
- Total spaces: 3
- Parking features: Private
Features
- Stories: 2
- Has private pool: Yes
- Pool features: In Ground
- Waterfront features: None
Lot
- Size: 3,136 Square Feet
- Features: Irregular Lot, Fenced Yard, Public Transit, School
Details
- Parcel number: 163600293
Construction
Type & style
- Home type: SingleFamily
- Property subtype: Single Family Residence
- Attached to another structure: Yes
Materials
- Brick, Vinyl Siding
- Foundation: Concrete
- Roof: Asphalt Shingle
Utilities & green energy
- Sewer: Sewer
Community & HOA
Location
- Region: Oshawa
Financial & listing details
- Annual tax amount: C$4,899
- Date on market: 8/19/2026
Price history
Price history is unavailable.
Public tax history
Tax history is unavailable.
Climate risks
Neighborhood: Vanier
Nearby schools
GreatSchools rating
No schools nearby
We couldn't find any schools near this home.
- C$2,5003 bd2 ba-- sqft219 Barkley Cres, Oshawa, ON L1J2E7For Rent

- C$--3 bd2 ba1.6k sqft692 Gibb St, Oshawa, ON L1J1Z9Off Market
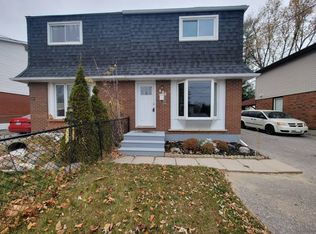
- C$649,9006 bd2 ba-- sqft235 Waverly St S, Oshawa, ON L1J5V3For Sale

- C$2,2003 bd1 ba-- sqft225 Waverly St S, Oshawa, ON L1J5V3For Rent

- C$2,8003 bd2 ba-- sqft188 Barkley Cres, Oshawa, ON L1J2E6For Rent
- C$475,0003 bd2 ba-- sqft644 Perry Cres, Oshawa, ON L1J2E3For Sale
- C$680,0003 bd2 ba1.2k sqft182 Waverly St S, Oshawa, ON L1J5V1Sold
- C$--2 bd1 ba900 sqft170 Vancouver St, Oshawa, ON L1J5X4Off Market
Similar homes
- C$679,0005 bd3 ba-- sqft376 Vancouver Cres, Oshawa, ON L1J 5X9For Sale
 MLS ID #E13682156, REALTY 21 INC.. TRREB
 - C$639,9004 bd3 ba-- sqft31 Albany St, Oshawa, ON L1H 2Y9For Sale
 MLS ID #E13690960, RE/MAX REALTRON REALTY INC.. TRREB
 - C$679,0004 bd3 ba-- sqft375 Inverness Dr, Oshawa, ON L1J 5T6For Sale
 MLS ID #E13693856, PSR. TRREB
 - C$548,5003 bd2 ba-- sqft387 Albert St, Oshawa, ON L1H 4S3For Sale
 MLS ID #E13682966, DAN PLOWMAN TEAM REALTY INC.. TRREB
 - C$575,0006 bd3 ba-- sqft546 Park Rd S, Oshawa, ON L1J 4J5For SaleMLS ID #E13692064, EXP REALTY. TRREB
- C$749,9004 bd3 ba-- sqft529 Seville St, Oshawa, ON L1J 6R5For SaleMLS ID #E13688626, RE/MAX HALLMARK EASTERN REALTY. TRREB
- C$699,9003 bd2 ba-- sqft285 Muriel Ave, Oshawa, ON L1J 2W8For SaleMLS ID #E13681156, TANYA TIERNEY TEAM REALTY INC.. TRREB
- C$599,9004 bd1 ba-- sqft140 Gladstone Ave, Oshawa, ON L1J 4E7For SaleMLS ID #E13632436, HOME CHOICE REALTY INC.. TRREB
- C$599,9003 bd2 ba-- sqft810 Kilkenny Ct, Oshawa, ON L1J 7B7For SaleMLS ID #E13238814, RE/MAX Jazz INC.. TRREB
- C$589,0005 bd3 ba-- sqft93 Brock St W, Oshawa, ON L1G 1R7For SaleMLS ID #E13652730, HOUSESIGMA INC.. TRREB
- C$615,0004 bd2 ba-- sqft187 Park Rd S, Oshawa, ON L1J 4H1For SaleMLS ID #E13220838, HOMELIFE/BAYVIEW REALTY INC.. TRREB
- C$559,9003 bd2 ba-- sqft121 Cromwell Ave, Oshawa, ON L1J 4T5For SaleMLS ID #E13670038, Royal LePage Frank Real Estate. TRREB
- C$599,0005 bd4 ba-- sqft111 Elgin St W, Oshawa, ON L1G 1S5For SaleMLS ID #E13641474, RE/MAX CROSSROADS REALTY INC.. TRREB
- C$649,9006 bd2 ba-- sqft235 Waverly St S, Oshawa, ON L1J 5V3For SaleMLS ID #E13593830, RE/MAX METROPOLIS REALTY. TRREB
- C$649,9003 bd2 ba-- sqft232 Durham St, Oshawa, ON L1J 5R3For SaleMLS ID #E13514526, ROYAL LEPAGE PLATINUM REALTY. TRREB
- C$599,0005 bd3 ba-- sqft136 Celina St, Oshawa, ON L1H 4N5For SaleMLS ID #E13608838, HOUSESIGMA INC.. TRREB
- C$509,9002 bd1 ba-- sqft64 Grenfell St, Oshawa, ON L1J 4W2For SaleMLS ID #E13682760, Keller Williams Energy Real Estate. TRREB
- C$475,0003 bd2 ba-- sqft644 Perry Cres, Oshawa, ON L1J 2E3For SaleMLS ID #E13646800, Peak Realty Ltd.. TRREB
- C$599,0004 bd3 ba-- sqft780 Oxford St, Oshawa, ON L1J 3W1For SaleMLS ID #E13431354, EXP REALTY. TRREB
- C$499,0003 bd3 ba-- sqft531 Dorchester Dr, Oshawa, ON L1J 6L3For SaleMLS ID #E13693510, YOUR HOME SOLD GUARANTEED REALTY INTERCITY PLUS INC.. TRREB
