Welcome to this beautifully 2-storey semi-detached 4+1 bedroom home.! This Lovely Home Has Everything A First Time Home Buyer Or Growing Family Will Need! This Beautiful Semi-Detached Home Will Not Last! No Neighbors Behind, Backing Onto A Park! Large Living/Dining Room With Lots Of Natural Light! Eat In Kitchen With Pantry! Powder Room! 4 Great Size Bedrooms in the upstairs & 4 Pc Bath On The Upper Level! Lower Level Is 1 bed room with kitchen and full washroom. ! Tons Of Storage! Situated On A Kid-Friendly Cres! This Home Is Walking Distance To Schools, Oshawa Mall, , Restaurants, Oshawa Civic Centre, Ontario Tech University & Oshawa Campus Of Trent University, Go Station & Mins To The 401, Perfect Location For The Commuter!
For sale
C$679,000
376 Vancouver Cres, Oshawa, ON L1J 5X9
5beds
3baths
Single Family Residence
Built in ----
1,937 Square Feet Lot
$-- Zestimate®
C$--/sqft
C$-- HOA
What's special
Powder roomTons of storage
- 16 hours |
- 4 |
- 0 |
Zillow last checked:
Listing updated:
Listed by:
REALTY 21 INC.
Source: TRREB,MLS®#: E13682156 Originating MLS®#: Toronto Regional Real Estate Board
Originating MLS®#: Toronto Regional Real Estate BoardFacts & features
Interior
Bedrooms & bathrooms
- Bedrooms: 5
- Bathrooms: 3
Primary bedroom
- Description: Primary Bedroom
- Level: Second
- Area: 14.4 Square Meters
- Area source: Other
- Dimensions: 4.31 x 3.34
Bedroom
- Description: Recreation
- Level: Lower
- Area: 28.21 Square Meters
- Area source: Other
- Dimensions: 6.16 x 4.58
Bedroom 2
- Description: Bedroom 2
- Level: Second
- Area: 9.62 Square Meters
- Area source: Other
- Dimensions: 3.34 x 2.88
Bedroom 3
- Description: Bedroom 3
- Level: Second
- Area: 11.83 Square Meters
- Area source: Other
- Dimensions: 4.30 x 2.75
Bedroom 4
- Description: Bedroom 4
- Level: Second
- Area: 8 Square Meters
- Area source: Other
- Dimensions: 2.90 x 2.76
Dining room
- Description: Dining Room
- Level: Main
- Area: 6.81 Square Meters
- Area source: Other
- Dimensions: 2.62 x 2.60
Kitchen
- Level: Basement
- Dimensions: 3.05 x 1.68
Kitchen
- Level: Main
- Dimensions: 3.96 x 1.83
Living room
- Description: Living Room
- Level: Main
- Area: 13.02 Square Meters
- Area source: Other
- Dimensions: 4.24 x 3.07
Heating
- Forced Air, Gas
Cooling
- Central Air
Features
- In-Law Suite
- Basement: Separate Entrance
- Has fireplace: Yes
Interior area
- Living area range: 1100-1500 null
Video & virtual tour
Property
Parking
- Total spaces: 4
- Parking features: Private
Features
- Stories: 2
- Pool features: None
Lot
- Size: 1,937 Square Feet
- Features: Fenced Yard, Park, Public Transit, Rec./Commun.Centre, School, School Bus Route
Details
- Additional structures: Garden Shed
- Parcel number: 163640043
Construction
Type & style
- Home type: SingleFamily
- Property subtype: Single Family Residence
- Attached to another structure: Yes
Materials
- Vinyl Siding
- Foundation: Concrete
- Roof: Asphalt Shingle
Utilities & green energy
- Sewer: Sewer
Community & HOA
Location
- Region: Oshawa
Financial & listing details
- Annual tax amount: C$4,048
- Date on market: 8/17/2026
Price history
Price history is unavailable.
Public tax history
Tax history is unavailable.
Climate risks
Neighborhood: Vanier
Nearby schools
GreatSchools rating
No schools nearby
We couldn't find any schools near this home.
- C$499,9994 bd2 ba-- sqft352 Vancouver Cres, Oshawa, ON L1J5X9For Sale

- C$--3 bd2 ba1.6k sqft692 Gibb St, Oshawa, ON L1J1Z9Off Market
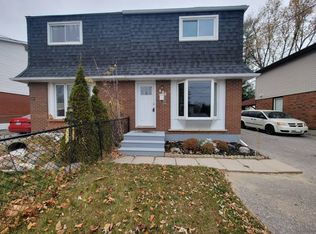
- C$649,9006 bd2 ba-- sqft235 Waverly St S, Oshawa, ON L1J5V3For Sale

- C$949,9006 bd3 ba-- sqft593 Radisson Ave, Oshawa, ON L1J1X7For Sale
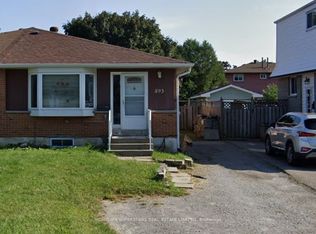
- C$629,9003 bd2 ba-- sqft362 Durham Ct, Oshawa, ON L1J1W9For Sale
- C$2,2003 bd1 ba-- sqft225 Waverly St S, Oshawa, ON L1J5V3For Rent
- C$2,5003 bd2 ba-- sqft219 Barkley Cres, Oshawa, ON L1J2E7For Rent
- C$645,0003 bd2 ba1.1k sqft303 Durham Ct, Oshawa, ON L1J5R5Sold
Similar homes
- C$649,9004 bd2 ba-- sqft98 Durham St, Oshawa, ON L1J 5P8For Sale
 MLS ID #E13677016, The Nook Realty Inc.. TRREB
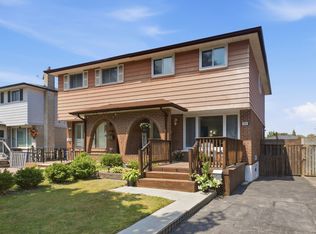
 - C$629,9003 bd2 ba-- sqft362 Durham Ct, Oshawa, ON L1J 1W9For Sale
 MLS ID #E13670344, ROYAL LEPAGE TERREQUITY REALTY. TRREB
 - C$699,9003 bd2 ba-- sqft285 Muriel Ave, Oshawa, ON L1J 2W8For Sale
 MLS ID #E13681156, TANYA TIERNEY TEAM REALTY INC.. TRREB
 - C$649,9006 bd2 ba-- sqft235 Waverly St S, Oshawa, ON L1J 5V3For SaleMLS ID #E13593830, RE/MAX METROPOLIS REALTY. TRREB
- C$699,9004 bd2 ba-- sqft100 Burk St, Oshawa, ON L1J 4B9For SaleMLS ID #E13650204, Keller Williams Energy Real Estate. TRREB
- C$695,0004 bd3 ba-- sqft439 Bristol Cres, Oshawa, ON L1J 6M4For SaleMLS ID #E13492718, HOMELIFE/MIRACLE REALTY LTD. TRREB
- C$699,0005 bd2 ba-- sqft517 Fairleigh Ave, Oshawa, ON L1J 2W7For SaleMLS ID #E13657452, RE/MAX REALTRON REALTY INC.. TRREB
- C$699,9004 bd2 ba-- sqft330 Nipigon St, Oshawa, ON L1J 4N9For SaleMLS ID #E13649132, RE/MAX Jazz INC.. TRREB
- C$649,9003 bd2 ba-- sqft232 Durham St, Oshawa, ON L1J 5R3For SaleMLS ID #E13514526, ROYAL LEPAGE PLATINUM REALTY. TRREB
- C$725,0004 bd2 ba-- sqft263 Fairlawn Ct, Oshawa, ON L1J 4R1For SaleMLS ID #E13663408, RE/MAX HALLMARK FIRST GROUP REALTY LTD.. TRREB
- C$649,9004 bd3 ba-- sqft520 Cromwell Ave, Oshawa, ON L1J 4V4For SaleMLS ID #E13518732, REMAX YOUR COMMUNITY REALTY. TRREB
- C$685,0003 bd3 ba-- sqft880 Castlegrove Ave, Oshawa, ON L1J 7Y4For SaleMLS ID #E13633862, RE/MAX ROUGE RIVER REALTY LTD.. TRREB
- C$699,0005 bd3 ba-- sqft61 Gibbons St, Oshawa, ON L1J 4Y1For SaleMLS ID #E12840682, CENTURY 21 PERCY FULTON LTD.. TRREB
- C$688,8883 bd3 ba-- sqft12 Waverly St S, Oshawa, ON L1J 5T7For SaleMLS ID #E13580394, PROPERTY XCHANGE REALTY POINT. TRREB
- C$548,5003 bd2 ba-- sqft387 Albert St, Oshawa, ON L1H 4S3For SaleMLS ID #E13682966, DAN PLOWMAN TEAM REALTY INC.. TRREB
- C$829,0005 bd4 ba-- sqft8 Murkar Cres, Whitby, ON L1N 8Y4For SaleMLS ID #E13679204, Century 21 Infinity Realty Inc.. TRREB
- C$699,9003 bd2 ba-- sqft83 Stevenson Rd N, Oshawa, ON L1J 5M4For SaleMLS ID #E13483838, RE/MAX Jazz INC.. TRREB
- C$698,0004 bd4 ba-- sqft160 Overbank Dr, Oshawa, ON L1J 7Y5For SaleMLS ID #E13558006, RIGHT AT HOME REALTY INC.. TRREB
- C$799,9995 bd4 ba-- sqft11 Murkar Cres, Whitby, ON L1N 8Y4For SaleMLS ID #E13673210, RE/MAX OPTIMUM REALTY. TRREB
- C$589,0005 bd3 ba-- sqft93 Brock St W, Oshawa, ON L1G 1R7For SaleMLS ID #E13652730, HOUSESIGMA INC.. TRREB
