Welcome to 12 Waverley Street South, a well-maintained semi-detached home in a highly convenient Oshawa neighbourhood. Featuring hardwood floors throughout, this home offers afunctional layout with a bright main level, finished basement rec room complete with a 4-piecewashroom, and plenty of versatile living space for growing families . Features elegant California shutters throughout, adding timeless style and enhanced privacy to the home . Enjoy outdoor living on the beautifully built deck overlooking a private backyard with a garden of seasonal blooms and a storage shed for added convenience. Located just minutes to Oshawa Centre, Walmart, Canadian Tire, Costco, major grocery stores, restaurants, GO Station, and Highway 401 access, this property offers exceptional convenience for commuters and everyday living. A fantastic opportunity in a central, amenity-rich neighbourhood.
For sale
C$688,888
12 Waverly St S, Oshawa, ON L1J 5T7
3beds
3baths
Single Family Residence
Built in ----
4,649 Square Feet Lot
$-- Zestimate®
C$--/sqft
C$-- HOA
What's special
Hardwood floors throughoutBright main levelFinished basement rec roomElegant california shutters throughoutBeautifully built deck
- 15 days |
- 15 |
- 1 |
Zillow last checked:
Listing updated:
Listed by:
PROPERTY XCHANGE REALTY POINT
Source: TRREB,MLS®#: E13580394 Originating MLS®#: Toronto Regional Real Estate Board
Originating MLS®#: Toronto Regional Real Estate BoardFacts & features
Interior
Bedrooms & bathrooms
- Bedrooms: 3
- Bathrooms: 3
Heating
- Forced Air, Gas
Cooling
- Central Air
Appliances
- Included: Water Heater, Water Heater Owned
Features
- Flooring: Carpet Free
- Basement: Finished
- Has fireplace: No
Interior area
- Living area range: 1100-1500 null
Property
Parking
- Total spaces: 4
- Parking features: Garage Door Opener
- Has garage: Yes
Features
- Stories: 2
- Pool features: None
Lot
- Size: 4,649 Square Feet
Details
- Parcel number: 163600182
Construction
Type & style
- Home type: SingleFamily
- Property subtype: Single Family Residence
Materials
- Vinyl Siding, Brick
- Foundation: Concrete
- Roof: Shingle
Utilities & green energy
- Sewer: Sewer
Community & HOA
Location
- Region: Oshawa
Financial & listing details
- Annual tax amount: C$3,903
- Date on market: 7/18/2026
PROPERTY XCHANGE REALTY POINT
PROPERTY XCHANGE REALTY POINT
By pressing Contact Agent, you agree that the real estate professional identified above may call/text you about your search, which may involve use of automated means and pre-recorded/artificial voices. You don't need to consent as a condition of buying any property, goods, or services. Message/data rates may apply. You also agree to our Terms of Use. Zillow does not endorse any real estate professionals. We may share information about your recent and future site activity with your agent to help them understand what you're looking for in a home.
Price history
Price history is unavailable.
Public tax history
Tax history is unavailable.
Climate risks
Neighborhood: Vanier
Nearby schools
GreatSchools rating
No schools nearby
We couldn't find any schools near this home.
- C$--1 bd1 ba700 sqft687 King St W #2, Oshawa, ON L1J2L2Off Market
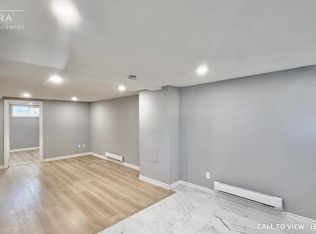
- C$1,3901 bd1 ba650 sqft36 Waverly St S #2, Oshawa, ON L1J5T7For Rent

- C$1,7503 bd2 ba-- sqft66 Valdez Ct #BASEMENT, Oshawa, ON L1J5W9For Rent
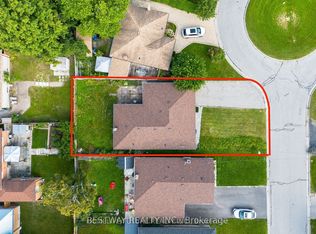
- C$2,7003 bd2 ba-- sqft66 Valdez Ct, Oshawa, ON L1J5W9For Rent

- C$--2 bd1 ba1k sqft70 Vancouver Ct #1, Oshawa, ON L1J5X2Off Market
- C$--3 bd1 ba-- sqft585 Montcalm Ave #1, Oshawa, ON L1J2H2Off Market
- C$--2 bd1 ba-- sqft585 Montcalm Ave #2, Oshawa, ON L1J2H2Off Market
- C$899,9004 bd3 ba-- sqft99 Goodman Dr, Oshawa, ON L1J8H3For Sale
Similar homes
- C$739,9003 bd2 ba-- sqft489 Crestwood Dr, Oshawa, ON L1G 2R4For Sale
 MLS ID #E13625130, Royal LePage Frank Real Estate. TRREB
 - C$695,0003 bd2 ba-- sqft59 Centerfield Dr, Clarington, ON L1E 1K2For Sale
 MLS ID #E13627026, Royal LePage Frank Real Estate. TRREB
 - C$634,9004 bd3 ba-- sqft327 Albert St, Oshawa, ON L1H 4S2For Sale
 MLS ID #E13456432, Keller Williams Energy Real Estate. TRREB
 - C$649,9003 bd2 ba-- sqft264 Baldwin St, Oshawa, ON L1H 6H4For Sale
 MLS ID #E13166534, TANYA TIERNEY TEAM REALTY INC.. TRREB
 - C$699,0004 bd4 ba-- sqft1569 Connery Cres, Oshawa, ON L1J 8G3For SaleMLS ID #E13428762, PROPERTY XCHANGE REALTY POINT. TRREB
- C$699,0004 bd2 ba-- sqft174 Harmony Rd S, Oshawa, ON L1H 6T5For SaleMLS ID #E13445682, THE GUARDIAN HOME REALTY INC.. TRREB
- C$860,0004 bd3 ba-- sqft195 Ryerson Cres, Oshawa, ON L1G 8A8For SaleMLS ID #E13625462, RE/MAX REALTRON REALTY INC.. TRREB
- C$675,0004 bd2 ba-- sqft557 Cobblehill Dr, Oshawa, ON L1K 1Y6For SaleMLS ID #E13505558, CENTURY 21 PERCY FULTON LTD.. TRREB
- C$739,9004 bd2 ba-- sqft586 Central Park Blvd N, Oshawa, ON L1G 6A4For SaleMLS ID #E13473290, CENTURY 21 PEOPLE`S CHOICE REALTY INC.. TRREB
- C$748,0005 bd3 ba-- sqft500 Larry Ave, Oshawa, ON L1K 2B7For SaleMLS ID #E13427616, HOMELIFE LANDMARK REALTY INC.. TRREB
- C$818,0003 bd4 ba-- sqft662 Merlin Ct, Oshawa, ON L1K 1M3For SaleMLS ID #E13578706, HOMELIFE LANDMARK REALTY INC.. TRREB
- C$789,0003 bd3 ba-- sqft1343 Kettering Dr, Oshawa, ON L1K 0N7For SaleMLS ID #E13596188, CENTURY 21 PERCY FULTON LTD.. TRREB
- C$739,0003 bd3 ba-- sqft67 Regatta Cres, Whitby, ON L1N 9W5For SaleMLS ID #E13627804, RE/MAX CROSSROADS REALTY INC.. TRREB
- C$849,0003 bd4 ba-- sqft51 Lyndale Cres, Clarington, ON L1E 1W6For SaleMLS ID #E13621892, RE/MAX ROUGE RIVER REALTY LTD.. TRREB
- C$839,0003 bd4 ba-- sqft54 Oswell Dr, Ajax, ON L1Z 0L4For SaleMLS ID #E13618670, HOMELIFE/FUTURE REALTY INC.. TRREB
- C$780,0004 bd3 ba-- sqft33 Harrison Ct, Whitby, ON L1N 6E2For SaleMLS ID #E13433320, RE/MAX HALLMARK FIRST GROUP REALTY LTD.. TRREB
- C$729,0003 bd3 ba-- sqft5 Jays Dr, Whitby, ON L1R 2P5For SaleMLS ID #E13452876, CENTURY 21 WENDA ALLEN REALTY. TRREB
- C$674,9003 bd2 ba-- sqft42 Glanville Cres, Clarington, ON L1C 4L7For SaleMLS ID #E13571056, Royal LePage Our Neighbourhood Realty. TRREB
- C$729,9003 bd3 ba-- sqft92 Tremount St, Whitby, ON L1M 1G2For SaleMLS ID #E13601808, Royal LePage Frank Real Estate. TRREB
- C$749,9003 bd2 ba-- sqft42 Hewitt Cres, Ajax, ON L1S 7A4For SaleMLS ID #E13555982, CENTURY 21 LEADING EDGE REALTY INC.. TRREB
