Welcome to 1569 Connery Crescent - A charming semi-detached home just steps from Lake Ontario and the Waterfront Trail.This home features a rare double-car driveway, single garage, and covered front porch. Inside, you'll find a bright, functional layout with a spacious foyer, comfortable living area, and modern galley kitchen with stainless steel appliances, plenty of cupboard space, and a coffee bar.The dining area walks out to the back deck, perfect for BBQs and entertaining. Upstairs offers three well-sized bedrooms, including a primary bedroom with a large closet and ensuite.The partially finished basement adds flexible space for a gym, office, rec room, or extra living area. Outside, enjoy a fully fenced backyard with a deck, gazebo, and mature trees for added privacy.Located just steps from Renaissance Park, the Lake Ontario Waterfront Trail, and Gold Point Wildlife Reserve - with quick access to the 401 for commuters. A great home in a prime lakeside location.
For sale
C$699,000
1569 Connery Cres, Oshawa, ON L1J 8G3
4beds
4baths
Single Family Residence
Built in ----
3,071 Square Feet Lot
$-- Zestimate®
C$--/sqft
C$-- HOA
What's special
- 45 days |
- 21 |
- 0 |
Zillow last checked:
Listing updated:
Listed by:
PROPERTY XCHANGE REALTY POINT
Source: TRREB,MLS®#: E13428762 Originating MLS®#: Toronto Regional Real Estate Board
Originating MLS®#: Toronto Regional Real Estate BoardFacts & features
Interior
Bedrooms & bathrooms
- Bedrooms: 4
- Bathrooms: 4
Primary bedroom
- Level: Second
- Dimensions: 3.51 x 4.14
Bedroom 2
- Level: Second
- Dimensions: 3.3 x 2.89
Bedroom 3
- Level: Second
- Dimensions: 2.75 x 3.96
Dining room
- Level: Main
- Dimensions: 3.13 x 3.02
Kitchen
- Level: Main
- Dimensions: 3.13 x 4.98
Living room
- Level: Main
- Dimensions: 3.53 x 4.37
Heating
- Forced Air, Gas
Cooling
- Central Air
Features
- None
- Basement: Partially Finished
- Has fireplace: No
Interior area
- Living area range: 1100-1500 null
Property
Parking
- Total spaces: 3
- Parking features: Garage
- Has garage: Yes
Features
- Stories: 2
- Pool features: None
Lot
- Size: 3,071 Square Feet
Details
- Parcel number: 164070152
Construction
Type & style
- Home type: SingleFamily
- Property subtype: Single Family Residence
Materials
- Brick, Vinyl Siding
- Foundation: Brick
- Roof: Asphalt Shingle
Utilities & green energy
- Sewer: Sewer
Community & HOA
Location
- Region: Oshawa
Financial & listing details
- Annual tax amount: C$4,116
- Date on market: 6/10/2026
PROPERTY XCHANGE REALTY POINT
PROPERTY XCHANGE REALTY POINT
By pressing Contact Agent, you agree that the real estate professional identified above may call/text you about your search, which may involve use of automated means and pre-recorded/artificial voices. You don't need to consent as a condition of buying any property, goods, or services. Message/data rates may apply. You also agree to our Terms of Use. Zillow does not endorse any real estate professionals. We may share information about your recent and future site activity with your agent to help them understand what you're looking for in a home.
Price history
Price history is unavailable.
Public tax history
Tax history is unavailable.
Climate risks
Neighborhood: Lakeview
Nearby schools
GreatSchools rating
No schools nearby
We couldn't find any schools near this home.
- C$699,0003 bd2 ba-- sqft1003 Renaissance Dr, Oshawa, ON L1J8B2For Sale
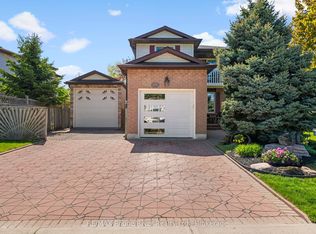
- C$2,5002 bd1 ba-- sqft1460 Ohara Ct, Oshawa, ON L1J8A7For Rent
- C$1,249,9903 bd4 ba-- sqft1460 Mayport Dr, Oshawa, ON L1J8K6New Construction

- C$799,0003 bd4 ba-- sqft867 Renaissance Dr, Oshawa, ON L1J8K6For Sale

- C$607,9004 bd3 ba-- sqft846 Atwater Path, Oshawa, ON L1J0E8For Sale
- C$599,9995 bd2 ba-- sqft1385 Park Rd S, Oshawa, ON L1J4K4For Sale
- C$889,9004 bd2 ba-- sqft791 Stone St, Oshawa, ON L1J1A4For Sale
- C$765,0004 bd2 ba-- sqft767 Phillip Murray Ave, Oshawa, ON L1J1J2For Sale
Similar homes
- C$765,0004 bd2 ba-- sqft767 Phillip Murray Ave, Oshawa, ON L1J 1J2For Sale
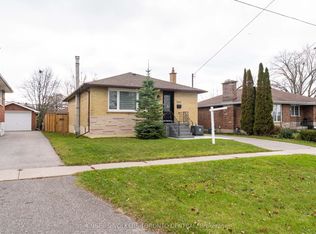 MLS ID #E13164902, ENGEL & VOLKERS TORONTO CENTRAL. TRREB
 - C$698,0003 bd2 ba-- sqft93 Kirby Cres, Whitby, ON L1N 7C7For Sale
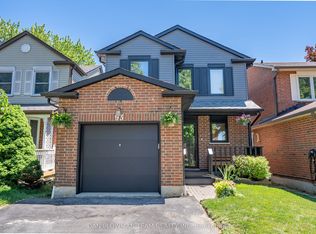 MLS ID #E13593922, DAN PLOWMAN TEAM REALTY INC.. TRREB
 - C$699,0004 bd2 ba-- sqft174 Harmony Rd S, Oshawa, ON L1H 6T5For Sale
 MLS ID #E13445682, THE GUARDIAN HOME REALTY INC.. TRREB
 - C$688,8883 bd3 ba-- sqft12 Waverly St S, Oshawa, ON L1J 5T7For Sale
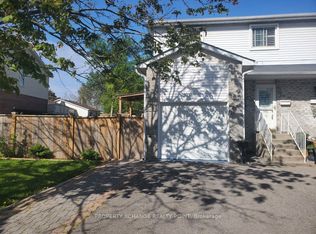 MLS ID #E13580394, PROPERTY XCHANGE REALTY POINT. TRREB
 - C$685,0004 bd2 ba-- sqft20 Brock St E, Oshawa, ON L1G 1R9For SaleMLS ID #E13215146, SUTTON GROUP-ADMIRAL REALTY INC.. TRREB
- C$634,9004 bd3 ba-- sqft327 Albert St, Oshawa, ON L1H 4S2For SaleMLS ID #E13456432, Keller Williams Energy Real Estate. TRREB
- C$739,9004 bd2 ba-- sqft586 Central Park Blvd N, Oshawa, ON L1G 6A4For SaleMLS ID #E13473290, CENTURY 21 PEOPLE`S CHOICE REALTY INC.. TRREB
- C$748,0005 bd3 ba-- sqft500 Larry Ave, Oshawa, ON L1K 2B7For SaleMLS ID #E13427616, HOMELIFE LANDMARK REALTY INC.. TRREB
- C$699,9993 bd1 ba-- sqft945 Donovan Cres, Whitby, ON L1N 3G4For SaleMLS ID #E13572178, RE/MAX HALLMARK FIRST GROUP REALTY LTD.. TRREB
- C$749,9003 bd2 ba-- sqft489 Crestwood Dr, Oshawa, ON L1G 2R4For SaleMLS ID #E13477308, Royal LePage Frank Real Estate. TRREB
- C$599,9993 bd3 ba-- sqft90 Park Rd S, Oshawa, ON L1J 4G9For SaleMLS ID #E13232642, CENTURY 21 LEADING EDGE REALTY INC.. TRREB
- C$818,0003 bd4 ba-- sqft662 Merlin Ct, Oshawa, ON L1K 1M3For SaleMLS ID #E13578706, HOMELIFE LANDMARK REALTY INC.. TRREB
- C$817,0004 bd3 ba-- sqft1154 Beaver Valley Cres, Oshawa, ON L1J 8N3For SaleMLS ID #E13248706, ROYAL LEPAGE SIGNATURE REALTY. TRREB
- C$749,9003 bd2 ba-- sqft42 Hewitt Cres, Ajax, ON L1S 7A4For SaleMLS ID #E13555982, CENTURY 21 LEADING EDGE REALTY INC.. TRREB
- C$769,9003 bd2 ba-- sqft53 Banner Cres, Ajax, ON L1S 3S8For SaleMLS ID #E13594914, ROYAL LEPAGE SIGNATURE REALTY. TRREB
- C$715,0003 bd2 ba-- sqft37 Beechnut Cres, Clarington, ON L1E 1Y5For SaleMLS ID #E13467080, RIGHT AT HOME REALTY INC.. TRREB
- C$699,9994 bd3 ba-- sqft15 Climie Ct, Clarington, ON L1C 4P5For SaleMLS ID #E13497298, RE/MAX REALTY SERVICES INC.. TRREB
- C$599,0002 bd2 ba-- sqft42 Rossland Rd W, Oshawa, ON L1G 2V4For SaleMLS ID #E13241984, ROYAL LEPAGE ASSOCIATES REALTY. TRREB
- C$780,0004 bd3 ba-- sqft33 Harrison Ct, Whitby, ON L1N 6E2For SaleMLS ID #E13433320, RE/MAX HALLMARK FIRST GROUP REALTY LTD.. TRREB
- C$799,0004 bd4 ba-- sqft1195 Kettering Dr, Oshawa, ON L1K 1A6For SaleMLS ID #E13505288, HOMELIFE/MIRACLE REALTY LTD. TRREB
