Welcome to this beautifully updated turnkey 3-bedroom home. This home is perfect for first-time buyers, young families or anyone looking to simply unpack and start enjoying life. From the moment you step inside, you'll be greeted by a bright, inviting layout that's both stylish and functional. The spacious living and dining areas flow effortlessly creating the ideal setting for everything from cozy movie nights to lively family gatherings. The well-appointed kitchen offers plenty of space to cook, entertain and make lasting memories. The three generously sized bedrooms offer plenty of room for the whole family. Downstairs, discover a fully finished basement that adds an incredible extension to your living space. Whether you envision the ultimate recreation room, home theatre, games room, fitness studio, or the perfect spot to host friends on game night, this versatile space is ready to bring your vision to life. Outside, enjoy a private backyard that's perfect for summer BBQs, relaxing with your morning coffee, or creating your own outdoor oasis. This isn't just a house it's the place where your next chapter begins. Don't miss your chance to call this incredible home your own!
For sale
C$799,000
53 Banner Cres, Ajax, ON L1S 3S8
3beds
2baths
Townhouse
Built in ----
2,914 Square Feet Lot
$-- Zestimate®
C$--/sqft
C$-- HOA
What's special
Bright inviting layoutWell-appointed kitchenThree generously sized bedroomsFully finished basementPrivate backyardPerfect for summer bbqs
- 17 days |
- 46 |
- 1 |
Zillow last checked:
Listing updated:
Listed by:
ROYAL LEPAGE SIGNATURE REALTY
Source: TRREB,MLS®#: E13507588 Originating MLS®#: Toronto Regional Real Estate Board
Originating MLS®#: Toronto Regional Real Estate BoardFacts & features
Interior
Bedrooms & bathrooms
- Bedrooms: 3
- Bathrooms: 2
Primary bedroom
- Level: Second
- Dimensions: 4.21 x 3.15
Bedroom 2
- Level: Second
- Dimensions: 4.69 x 2.7
Bedroom 3
- Level: Second
- Dimensions: 3.43 x 2.49
Dining room
- Level: Main
- Dimensions: 2.94 x 2.78
Kitchen
- Level: Main
- Dimensions: 3.3 x 2.94
Living room
- Level: Main
- Dimensions: 5.14 x 3.28
Heating
- Fan Coil, Gas
Cooling
- Central Air
Appliances
- Included: Water Heater
Features
- Basement: Finished
- Has fireplace: No
Interior area
- Living area range: 1100-1500 null
Video & virtual tour
Property
Parking
- Total spaces: 3
- Parking features: Garage
- Has garage: Yes
Features
- Stories: 2
- Pool features: None
Lot
- Size: 2,914 Square Feet
- Features: Fenced Yard, Hospital, Lake/Pond, Public Transit, School
Details
- Parcel number: 0
Construction
Type & style
- Home type: SingleFamily
- Property subtype: Townhouse
Materials
- Aluminum Siding, Brick
- Foundation: Unknown
- Roof: Shingle
Utilities & green energy
- Sewer: Sewer
Community & HOA
Location
- Region: Ajax
Financial & listing details
- Annual tax amount: C$4,385
- Date on market: 6/30/2026
ROYAL LEPAGE SIGNATURE REALTY
ROYAL LEPAGE SIGNATURE REALTY
By pressing Contact Agent, you agree that the real estate professional identified above may call/text you about your search, which may involve use of automated means and pre-recorded/artificial voices. You don't need to consent as a condition of buying any property, goods, or services. Message/data rates may apply. You also agree to our Terms of Use. Zillow does not endorse any real estate professionals. We may share information about your recent and future site activity with your agent to help them understand what you're looking for in a home.
Price history
Price history is unavailable.
Public tax history
Tax history is unavailable.
Climate risks
Neighborhood: Duffins Bay
Getting around
72 / 100
Very WalkableNearby schools
GreatSchools rating
No schools nearby
We couldn't find any schools near this home.
- C$630,0003 bd2 ba1k sqft51 Lucas Ln, Ajax, ON L1S3P7Sold
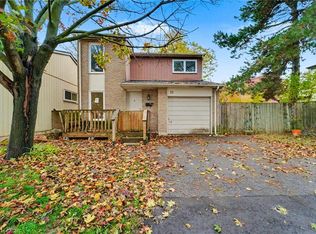
- C$--3 bd1 ba1.5k sqft17 Brooksbank Cres #1, Ajax, ON L1S3R6Off Market
- C$--1 bd1 ba900 sqft7 Empson Ct #2, Ajax, ON L1S3Y3Off Market
- C$699,0003 bd2 ba-- sqft39 Lucas Ln #16, Ajax, ON L1S3P7For Sale
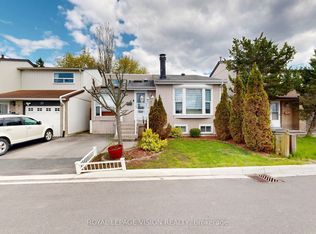
- C$799,0005 bd4 ba-- sqft117 Rands Rd, Ajax, ON L1S3H7For Sale
- C$1,2001 bd1 ba-- sqft111 Rands Rd, Ajax, ON L1S3H6For Rent
- C$929,9003 bd4 ba-- sqft226 Rands Rd, Ajax, ON L1S3Y5For Sale
- C$749,0003 bd2 ba-- sqft29 Kipling Cres, Ajax, ON L1S5A7For Sale
Similar homes
- C$749,0003 bd2 ba-- sqft29 Kipling Cres, Ajax, ON L1S 5A7For SaleMLS ID #E13527916, RE/MAX ULTIMATE REALTY INC.. TRREB
- C$749,9003 bd2 ba-- sqft42 Hewitt Cres, Ajax, ON L1S 7A4For Sale
 MLS ID #E13555982, CENTURY 21 LEADING EDGE REALTY INC.. TRREB
 - C$829,0003 bd2 ba-- sqft122 Bryant Rd, Ajax, ON L1S 2Y8For Sale
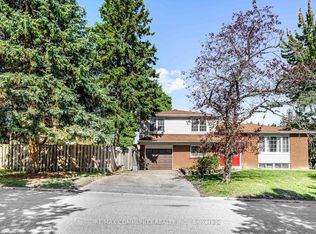 MLS ID #E13496136, RE/MAX COMMUNITY REALTY INC.. TRREB
 - C$799,9003 bd2 ba-- sqft821 Krosno Blvd, Pickering, ON L1W 1G7For Sale
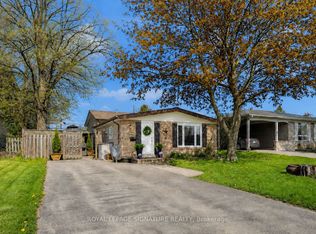 MLS ID #E13505912, ROYAL LEPAGE SIGNATURE REALTY. TRREB
 - C$899,9993 bd4 ba-- sqft25 Jonesridge Dr, Ajax, ON L1T 4Z6For SaleMLS ID #E13565218, CENTURY 21 PERCY FULTON LTD.. TRREB
- C$800,0003 bd2 ba-- sqft510 Alder Ct, Pickering, ON L1V 4T1For SaleMLS ID #E13550394, CENTURY 21 PERCY FULTON LTD.. TRREB
- C$775,0003 bd2 ba-- sqft80 Brockman Cres, Ajax, ON L1T 2L7For SaleMLS ID #E13459856, RE/MAX COMMUNITY REALTY INC.. TRREB
- C$849,9004 bd2 ba-- sqft6 Turnbull Rd, Ajax, ON L1S 2X1For SaleMLS ID #E13432100, RE/MAX REALTRON REALTY INC.. TRREB
- C$859,9004 bd3 ba-- sqft6 Gilmour Dr, Ajax, ON L1S 5J8For SaleMLS ID #E13538916, Royal Service Real Estate Inc.. TRREB
- C$849,9004 bd4 ba-- sqft18 Sivyer Cres, Ajax, ON L1Z 2A6For SaleMLS ID #E13543900, RE/MAX REALTRON REALTY INC.. TRREB
- C$919,0003 bd2 ba-- sqft89 Dreyer Dr, Ajax, ON L1S 1J3For SaleMLS ID #E13444668, ROYAL LEPAGE TERREQUITY REALTY. TRREB
- C$989,9003 bd2 ba-- sqft6 Lewin Cres, Ajax, ON L1S 3A3For SaleMLS ID #E13461324, SUTTON GROUP-HERITAGE REALTY INC.. TRREB
- C$879,0003 bd4 ba-- sqft54 Oswell Dr, Ajax, ON L1Z 0L4For SaleMLS ID #E13539234, HOMELIFE/FUTURE REALTY INC.. TRREB
- C$689,0003 bd2 ba-- sqft49 McGonigal Ln, Ajax, ON L1T 4H1For SaleMLS ID #E13559042, RE/MAX COMMUNITY REALTY INC.. TRREB
- C$929,9004 bd4 ba-- sqft1642 Pepperwood Gate, Pickering, ON L1X 2K3For SaleMLS ID #E13565308, ROYAL LEPAGE SIGNATURE REALTY. TRREB
- C$850,0004 bd3 ba-- sqft6 Bluebell Cres, Whitby, ON L1P 1K7For SaleMLS ID #E13540120, HOMELIFE GALAXY REAL ESTATE LTD.. TRREB
- C$699,9993 bd1 ba-- sqft945 Donovan Cres, Whitby, ON L1N 3G4For SaleMLS ID #E13572178, RE/MAX HALLMARK FIRST GROUP REALTY LTD.. TRREB
- C$920,0003 bd3 ba-- sqft76 Cornwall Dr, Ajax, ON L1T 3E9For SaleMLS ID #E13238604, Royal LePage Frank Real Estate. TRREB
- C$1,100,0004 bd3 ba-- sqft60 Spiers Cres, Ajax, ON L1S 6Y6For SaleMLS ID #E13531408, RE/MAX HALLMARK FIRST GROUP REALTY LTD.. TRREB
- C$688,8883 bd3 ba-- sqft12 Waverly St S, Oshawa, ON L1J 5T7For SaleMLS ID #E13580394, PROPERTY XCHANGE REALTY POINT. TRREB
