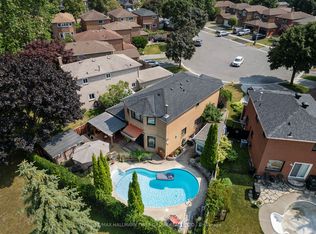
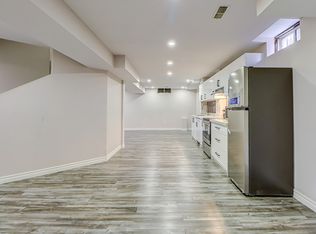
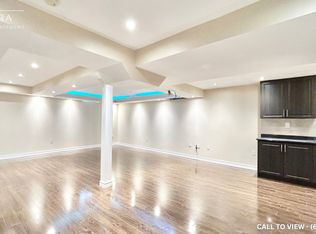
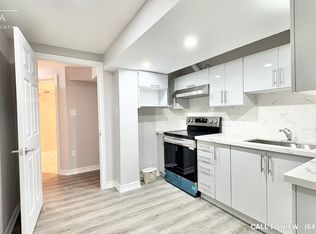
Sun-filled 3bdr Detached Home***Renovated Kitchen (2025) w/ Quartz Countertop & Backsplash & All Stainless Steel Appliances***Open Concept Dining & Living Room w/ Walk-out to Shaded Wooden Deck***Hardwood Floor on Main***3 Spacious Bedrooms on 2nd Floor***All Bedrooms w/ Laminate Floors, Large Windows & Double Closets***Finished Basement Has Large Rec Area & Additional 3pc Washroom***Beautiful Landscaping in Both Front & Backyards*** Wide Driveway Can Park 4 Cars Plus Single Car Garage***No Sidewalk in Front***Location! Close to Place of Worship, Schools, Grocery, Library, Public Transit, Playground, Walking & Biking Trails***Situated Between Highway 407 & Highway 401***Few Minutes Drive to Deer Creek Golf Club & Riverside Golf Course***
For sale
C$765,000
80 Brockman Cres, Ajax, ON L1T 2L7
3beds
2baths
Single Family Residence
Built in ----
3,016 Square Feet Lot
$-- Zestimate®
C$--/sqft
C$-- HOA
What's special
- 32 days
- 33
- 2
Zillow last checked:
Listing updated:
Listed by:
RE/MAX COMMUNITY REALTY INC.
Source: TRREB,MLS®#: E13655312 Originating MLS®#: Toronto Regional Real Estate Board
Originating MLS®#: Toronto Regional Real Estate BoardFacts & features
Interior
Bedrooms & bathrooms
- Bedrooms: 3
- Bathrooms: 2
Primary bedroom
- Level: Second
- Dimensions: 4.2 x 3.12
Bedroom 2
- Level: Second
- Dimensions: 3.8 x 2.87
Bedroom 3
- Level: Second
- Dimensions: 3.52 x 2.62
Dining room
- Level: Main
- Dimensions: 6.36 x 3.43
Kitchen
- Level: Main
- Dimensions: 3.74 x 2.69
Living room
- Level: Main
- Dimensions: 6.36 x 3.43
Recreation
- Level: Basement
- Dimensions: 7.26 x 4.02
Heating
- Forced Air, Gas
Cooling
- Central Air
Appliances
- Included: Water Heater
Features
- Basement: Finished,Full
- Has fireplace: No
Interior area
- Living area range: 1100-1500 null
Video & virtual tour
Property
Parking
- Total spaces: 5
- Parking features: Private
- Has garage: Yes
Features
- Stories: 2
- Patio & porch: Deck
- Exterior features: Year Round Living
- Pool features: None
- Has view: Yes
- View description: Clear
- Waterfront features: None
Lot
- Size: 3,016 Square Feet
- Features: Fenced Yard, Public Transit, School, School Bus Route, Clear View, Place Of Worship
- Topography: Flat
Details
- Parcel number: 264260121
Construction
Type & style
- Home type: SingleFamily
- Property subtype: Single Family Residence
Materials
- Brick
- Foundation: Concrete
- Roof: Asphalt Shingle
Utilities & green energy
- Sewer: Sewer
Community & HOA
Location
- Region: Ajax
Financial & listing details
- Annual tax amount: C$5,107
- Date on market: 8/9/2026
Price history
Price history is unavailable.
Public tax history
Tax history is unavailable.
Climate risks
Neighborhood: Westney Heights
Nearby schools
GreatSchools rating
No schools nearby
We couldn't find any schools near this home.
Similar homes
- C$689,0003 bd2 ba-- sqft49 McGonigal Ln, Ajax, ON L1T 4H1For Sale
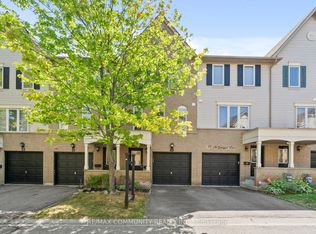 MLS ID #E13559042, RE/MAX COMMUNITY REALTY INC.. TRREB
 - C$775,0003 bd3 ba-- sqft35 Ventura Ln, Ajax, ON L1T 0C4For Sale
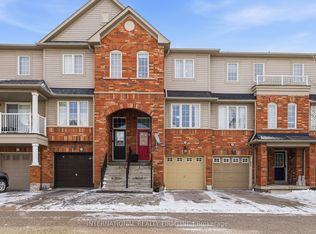 MLS ID #E13554044, INTERNATIONAL REALTY FIRM, INC.. TRREB
 - C$834,9004 bd3 ba-- sqft6 Gilmour Dr, Ajax, ON L1S 5J8For Sale
 MLS ID #E13678832, Royal Service Real Estate Inc.. TRREB
 - C$775,0003 bd2 ba-- sqft7 Dawson St, Whitby, ON L1N 6B3For Sale
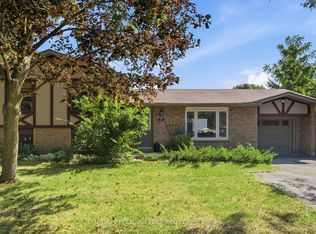 MLS ID #E13704696, CENTURY 21 LEADING EDGE REALTY INC.. TRREB
