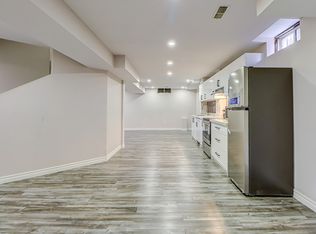
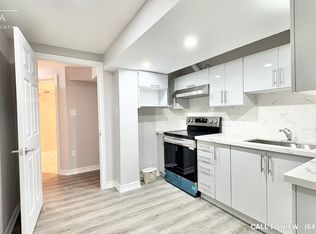
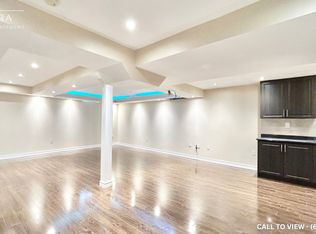
*This Home Has Been Completely Updated & Renovated From Top To Bottom, Inside & Out! *Quiet Court Location! *Backs Onto Park! *Resort-Style Backyard Oasis Featuring Kidney-Shaped Pool, Hot Tub, Covered Entertainment Area With Motorized Outdoor Roller Shades, Retractable Awning Over The Walkout From House And Gorgeous Landscaping! *This is An R-2000 Home! *Concrete Floors On Main Level - No Squeaks! *Renovated, Open Concept Kitchen/Family Room Complete With Granite Breakfast Bar, High-End Stainless Steel Appliances! *MBR Retreat Features Updated Ensuite Bath & Custom Wall-To-Wall Closet! *Finished Basement Contains Large Rec. Room With Fireplace & Wall-To-Wall Bookcase, 4-Piece Bath With Heated Floors & A 4th Bedroom (Access Thru Hidden Door In Bookcase)! *More Outstanding Features: Hi Velocity Gas Heating System, Tankless Water Heater, Rain-Forest Water Filter System, Hardwood Staircase With Wrought Iron Pickets, 200 Amp Service, New Roof, Enclosed Front Porch, Interlock Walkway, New Windows & CAC! *Note - This is a 2-Car Tandem Garage With EV Home Charging System! *This Immaculate Home Shows A 10+! *A Must See!
For sale
C$879,500
11 Bowers Ct, Ajax, ON L1T 2L6
4beds
4baths
Single Family Residence
Built in ----
2,432 Square Feet Lot
$-- Zestimate®
C$--/sqft
C$-- HOA
What's special
- 43 days
- 152
- 10
Zillow last checked:
Listing updated:
Listed by:
RE/MAX HALLMARK FIRST GROUP REALTY LTD.
Source: TRREB,MLS®#: E13617096 Originating MLS®#: Toronto Regional Real Estate Board
Originating MLS®#: Toronto Regional Real Estate BoardFacts & features
Interior
Bedrooms & bathrooms
- Bedrooms: 4
- Bathrooms: 4
Primary bedroom
- Level: Second
- Dimensions: 5.23 x 4.06
Bedroom
- Level: Basement
- Dimensions: 3.06 x 2.99
Bedroom 2
- Level: Second
- Dimensions: 3.19 x 2.75
Bedroom 3
- Level: Second
- Dimensions: 5.11 x 3.16
Dining room
- Level: Ground
- Dimensions: 0 x 0
Family room
- Level: Ground
- Dimensions: 4.38 x 3.52
Kitchen
- Level: Ground
- Dimensions: 4.33 x 3.25
Living room
- Level: Ground
- Dimensions: 6.74 x 3.12
Recreation
- Level: Basement
- Dimensions: 6.75 x 6.01
Heating
- Forced Air, Gas
Cooling
- Central Air
Features
- None
- Basement: Finished
- Has fireplace: Yes
Interior area
- Living area range: 1500-2000 null
Video & virtual tour
Property
Parking
- Total spaces: 5
- Parking features: Private
- Has garage: Yes
Features
- Stories: 2
- Has private pool: Yes
- Pool features: In Ground
Lot
- Size: 2,432 Square Feet
- Features: Cul de Sac/Dead End, Library, Park, Public Transit, Rec./Commun.Centre, School, Pie Shaped Lot
Details
- Parcel number: 264260099
Construction
Type & style
- Home type: SingleFamily
- Property subtype: Single Family Residence
Materials
- Brick
- Foundation: Poured Concrete
- Roof: Shingle
Utilities & green energy
- Sewer: Sewer
Community & HOA
Location
- Region: Ajax
Financial & listing details
- Annual tax amount: C$5,202
- Date on market: 7/29/2026
Price history
Price history is unavailable.
Public tax history
Tax history is unavailable.
Climate risks
Neighborhood: Westney Heights
Nearby schools
GreatSchools rating
No schools nearby
We couldn't find any schools near this home.

Similar homes
- C$899,9004 bd3 ba-- sqft16 Nobbs Dr, Ajax, ON L1T 4L9For Sale
 MLS ID #E13670170, Royal LePage Our Neighbourhood Realty. TRREB
 - C$959,0004 bd3 ba-- sqft102 Kearney Dr, Ajax, ON L1T 2V6For Sale
 MLS ID #E13604922, RE/MAX REALTRON REALTY INC.. TRREB
 - C$875,0003 bd3 ba-- sqft5 Dale Rd, Ajax, ON L1S 5W4For Sale
 MLS ID #E13672648, REMAX YOUR COMMUNITY REALTY. TRREB
 - C$888,8006 bd4 ba-- sqft5 Plowman Dr, Ajax, ON L1S 6R7For Sale
 MLS ID #E13721914, RE/MAX COMMUNITY REALTY INC.. TRREB
