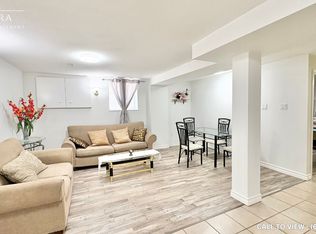
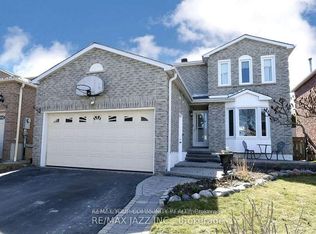
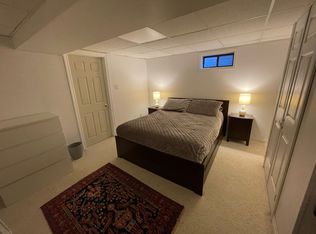
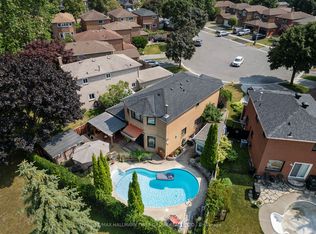
Welcome to 8 Dakin Drive, a spacious 2-storey detached brick home located in a desirable Ajax community. Offering over 1,600+ sq. ft. of above-grade living space, this home features 3+1 bedrooms, 3 bathrooms, a finished basement and an attached double garage with parking for up to 6 vehicles. The main floor offers a bright living and dining room, a separate family room with fireplace and walkout to the backyard deck, a functional kitchen and convenient main-floor laundry with garage access. Upstairs, the generously sized primary bedroom features a walk-in closet and 4-piece ensuite, along with two additional bedrooms and a full bathroom. The finished basement provides additional living space with a spacious recreation room which includes a gas fireplace & wet bar and an additional bedroom. Notable improvements include central air conditioning (2025), roof shingles (2018), furnace and electrical panel (2016), eavestroughs (2015) and driveway sealing (2026). The fully fenced backyard also features a convenient gas BBQ hookup and deck with gazebo perfect for outdoor entertaining. Ideally situated close to schools, parks, playgrounds and recreation facilities, including Lester B. Pearson Public School and Park, with public transit, Ajax GO Station and Highway 401 access nearby. A wonderful opportunity to enjoy a spacious home in a well-established popular Ajax neighbourhood!
For sale
C$869,900
8 Dakin Dr, Ajax, ON L1T 2R7
4beds
3baths
Single Family Residence
Built in ----
5,200 Square Feet Lot
$-- Zestimate®
C$--/sqft
C$-- HOA
What's special
Finished basementFunctional kitchenGenerously sized primary bedroomWalk-in closetWet barFully fenced backyardGas bbq hookup
- 8 hours
- 3
- 0
Zillow last checked:
Listing updated:
Listed by:
ROYAL HERITAGE REALTY LTD.
Source: TRREB,MLS®#: E14081262 Originating MLS®#: Toronto Regional Real Estate Board
Originating MLS®#: Toronto Regional Real Estate BoardFacts & features
Interior
Bedrooms & bathrooms
- Bedrooms: 4
- Bathrooms: 3
Heating
- Forced Air, Gas
Cooling
- Central Air
Features
- Flooring: Carpet Free
- Basement: Finished
- Has fireplace: Yes
Interior area
- Living area range: 1500-2000 null
Property
Parking
- Total spaces: 6
- Parking features: Garage
- Has garage: Yes
Features
- Stories: 2
- Pool features: None
Lot
- Size: 5,200 Square Feet
- Features: School, Public Transit, Park, Fenced Yard
Details
- Additional structures: Garden Shed
- Parcel number: 264280224
Construction
Type & style
- Home type: SingleFamily
- Property subtype: Single Family Residence
Materials
- Brick
- Foundation: Concrete
- Roof: Shingle
Utilities & green energy
- Sewer: Sewer
Community & HOA
Location
- Region: Ajax
Financial & listing details
- Annual tax amount: C$6,218
- Date on market: 10/15/2026
Price history
Price history is unavailable.
Public tax history
Tax history is unavailable.
Climate risks
Neighborhood: Westney Heights
Nearby schools
GreatSchools rating
No schools nearby
We couldn't find any schools near this home.
Similar homes
- C$799,0004 bd3 ba-- sqft41 Pearce Dr, Ajax, ON L1T 2M6For Sale
 MLS ID #E14033082, RE/MAX HALLMARK FIRST GROUP REALTY LTD.. TRREB
 - C$830,0003 bd3 ba-- sqft30 Radford Dr, Ajax, ON L1T 2H8For Sale
 MLS ID #E14083082, REMAX YOUR COMMUNITY REALTY. TRREB
 - C$900,0004 bd3 ba-- sqft22 Foakes Dr, Ajax, ON L1T 3K5For Sale
 MLS ID #E13834580, RE/MAX HALLMARK FIRST GROUP REALTY LTD.. TRREB
 - C$879,5004 bd4 ba-- sqft11 Bowers Ct, Ajax, ON L1T 2L6For Sale
 MLS ID #E13617096, RE/MAX HALLMARK FIRST GROUP REALTY LTD.. TRREB
