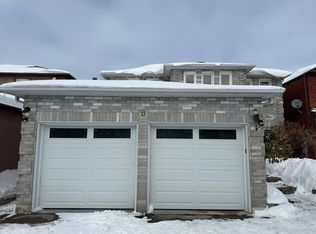
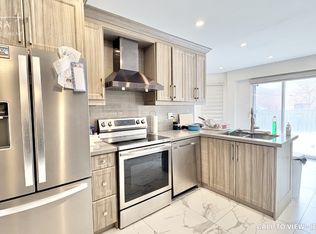
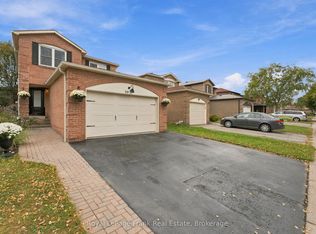
Rarely Found & Impressive 40' x 190' Premium Lot Backing onto the peaceful green space! This Solid 4-bedroom, 3-bathroom detached home offers a functional layout with approx. 2,240 sq ft above grade (Main & 2nd Floors), Spacious Family Room with a warm fireplace, Separate Formal Dining Room and Living Room For Your Privacy and Different Gatherings! Open Concept Kitchen With Stainless Steel Kitchen Appliances, Eat-In Breakfast Area Overlooking Your 190' Deep Backyard Oasis. 4 well-sized bedrooms include a Principal Room with spacious retreat and 4-piece ensuite, All Newer Vinyl Casement Windows & Patio Doors, Newer CAC, Newer Roof, Newer Furnace, 1-Year New Paved Driveway, Newer Attick Insulation In The Attic. A Finished Basement with an open rec room/gym/in-law space. Step outside to a private backyard oasis with no neighbours behind, ideal for the garden lovers, summer gatherings or letting the kids run free. Double-Car garage and 2-car driveway. Walking distance to Lester Pearson Public School and Park, St. Catherine of Siena Catholic School and Park. Minutes Drive to Longo's Ajax, Tim Hortons, Starbucks, Restaurants, Major Banks, Hwy 401 & Kingston Road. A rare opportunity to own a spacious family home on an Ultra Premium country-style lot!
For sale
C$980,000
98 Sullivan Dr, Ajax, ON L1T 3P2
4beds
3baths
Single Family Residence
Built in ----
7,616 Square Feet Lot
$-- Zestimate®
C$--/sqft
C$-- HOA
What's special
Functional layoutSeparate formal dining roomNewer roofUltra premium country-style lot
- 2 days
- 8
- 0
Zillow last checked:
Listing updated:
Listed by:
POWER 7 REALTY
Source: TRREB,MLS®#: E13867968 Originating MLS®#: Toronto Regional Real Estate Board
Originating MLS®#: Toronto Regional Real Estate BoardFacts & features
Interior
Bedrooms & bathrooms
- Bedrooms: 4
- Bathrooms: 3
Primary bedroom
- Level: Second
- Dimensions: 6.79 x 3.27
Bedroom 2
- Level: Second
- Dimensions: 3.03 x 3.33
Bedroom 3
- Level: Second
- Dimensions: 3.54 x 3
Bedroom 4
- Level: Second
- Dimensions: 3.24 x 3
Breakfast
- Level: Main
- Dimensions: 3.61 x 3.23
Dining room
- Level: Main
- Dimensions: 3.01 x 3.31
Family room
- Level: Main
- Dimensions: 4.68 x 3.38
Kitchen
- Level: Main
- Dimensions: 3.3 x 2.43
Living room
- Level: Main
- Dimensions: 4.93 x 3.38
Recreation
- Level: Basement
- Dimensions: 10.15 x 5.28
Heating
- Forced Air, Gas
Cooling
- Central Air
Features
- None
- Basement: Finished
- Has fireplace: Yes
- Fireplace features: Family Room
Interior area
- Living area range: 2000-2500 null
Video & virtual tour
Property
Parking
- Total spaces: 4
- Parking features: Private
- Has garage: Yes
Features
- Stories: 2
- Pool features: None
- Has view: Yes
- View description: Park/Greenbelt
Lot
- Size: 7,616 Square Feet
- Features: Public Transit, School, Park
Details
- Parcel number: 264140055
Construction
Type & style
- Home type: SingleFamily
- Property subtype: Single Family Residence
Materials
- Brick
- Foundation: Concrete
- Roof: Asphalt Shingle
Utilities & green energy
- Sewer: Sewer
Community & HOA
Location
- Region: Ajax
Financial & listing details
- Annual tax amount: C$7,582
- Date on market: 10/6/2026
Price history
Price history is unavailable.
Public tax history
Tax history is unavailable.
Climate risks
Neighborhood: Applecroft
Nearby schools
GreatSchools rating
No schools nearby
We couldn't find any schools near this home.


Similar homes
- C$999,9994 bd3 ba-- sqft25 Thackery Dr, Ajax, ON L1T 0G5For Sale
 MLS ID #E13872122, HOMELIFE/FUTURE REALTY INC.. TRREB
 - C$1,188,0004 bd3 ba-- sqft13 Shale Dr, Ajax, ON L1T 3V9For Sale
 MLS ID #E13875930, FOREST HILL REAL ESTATE INC.. TRREB
 - C$913,0004 bd4 ba-- sqft106 Smales Dr, Ajax, ON L1Z 1G8For Sale
 MLS ID #E13838142, EXP REALTY. TRREB
 - C$899,9004 bd3 ba-- sqft10 Delaney Dr, Ajax, ON L1T 2K3For Sale
 MLS ID #E13846826, Royal LePage Frank Real Estate. TRREB
