Welcome to this bright, spacious and well appointed home, offering a thoughtfully designed layout in immaculate, move-in-ready condition. Featuring carpet-free living and beautiful hardwood floors, the home boasts a bright and functional open-concept living and dining area, perfect for everyday living entertaining. The finished basement provides additional versatile living space, including a dedicated area ideal for a home office and a larger versatile living space, including a dedicated area ideal for a home office and a larger open-concept area perfect for entertaining family and friends. Ideally located close to parks, walking trails, green spaces, shopping, restaurants, recreational facilities, Pickering GO station and highway 401. Enjoy the added benefit of being near highly ranked elementary school and secondary schools. Please see the attached list of recent upgrades, including a renovated kitchen and bathrooms, updated windows, furnace, air conditioning and much more. This home is truly move in ready! Inspection report available upon request for your review.
For sale
C$825,000
1761 Listowell Cres, Pickering, ON L1V 2Y2
3beds
2baths
Single Family Residence
Built in ----
3,112 Square Feet Lot
$-- Zestimate®
C$--/sqft
C$-- HOA
What's special
Thoughtfully designed layoutCarpet-free livingBeautiful hardwood floorsRenovated kitchen and bathroomsUpdated windows
- 3 hours
- 0
- 0
Zillow last checked:
Listing updated:
Listed by:
ROYAL HERITAGE REALTY LTD.
Source: TRREB,MLS®#: E14157444 Originating MLS®#: Toronto Regional Real Estate Board
Facts & features
Interior
Bedrooms & bathrooms
- Bedrooms: 3
- Bathrooms: 2
Primary bedroom
- Level: Second
- Dimensions: 4.14 x 3.4
Bedroom 2
- Level: Second
- Dimensions: 4.37 x 2.41
Bedroom 2
- Level: Second
- Dimensions: 4.27 x 3
Dining room
- Level: Ground
- Dimensions: 3.05 x 2.54
Family room
- Level: Ground
- Dimensions: 6.53 x 4.04
Kitchen
- Level: Ground
- Dimensions: 4.5 x 2.44
Office
- Level: Basement
- Dimensions: 2.59 x 2.54
Recreation
- Level: Basement
- Dimensions: 6.15 x 4.06
Other
- Level: Second
- Dimensions: 4.04 x 3.89
Heating
- Forced Air, Gas
Cooling
- Central Air
Appliances
- Included: Water Heater Owned
Features
- Storage
- Flooring: Carpet Free
- Basement: Finished
- Has fireplace: Yes
Interior area
- Living area range: 1100-1500 null
Property
Parking
- Total spaces: 3
- Parking features: Garage
- Has garage: Yes
Features
- Stories: 2
- Pool features: None
Lot
- Size: 3,112 Square Feet
Details
- Parcel number: 0
Construction
Type & style
- Home type: SingleFamily
- Property subtype: Single Family Residence
Materials
- Brick
- Foundation: Concrete
- Roof: Asphalt Shingle
Utilities & green energy
- Sewer: Sewer
Community & HOA
Location
- Region: Pickering
Financial & listing details
- Annual tax amount: C$5,991
- Date on market: 11/6/2026
Price history
Price history is unavailable.
Public tax history
Tax history is unavailable.
Climate risks
Neighborhood: Liverpool
Nearby schools
GreatSchools rating
No schools nearby
We couldn't find any schools near this home.
Similar homes
- C$849,9004 bd3 ba-- sqft1795 Bronte Sq, Pickering, ON L1V 3C1For Sale
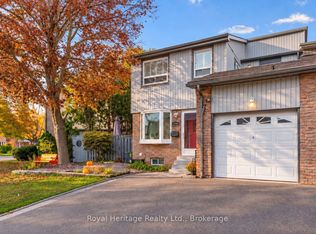 MLS ID #E14128218, ROYAL HERITAGE REALTY LTD.. TRREB
- C$868,0003 bd3 ba-- sqft1092 Rambleberry Ave, Pickering, ON L1V 4Z7For Sale
 MLS ID #E14123666, RE/MAX HALLMARK FIRST GROUP REALTY LTD.. TRREB
- C$765,0004 bd2 ba-- sqft858 Reytan Blvd, Pickering, ON L1W 1Y5For Sale
 MLS ID #E14147692, RE/MAX ROUGE RIVER REALTY LTD.. TRREB
- C$1,050,0004 bd4 ba-- sqft1756 Walnut Ln, Pickering, ON L1V 2X3For Sale
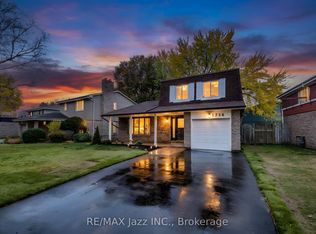 MLS ID #E14144094, RE/MAX Jazz INC.. TRREB
