
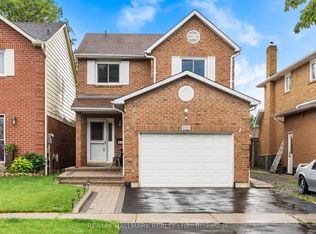
Welcome to 1395 Ferncliff, a spacious 4-bedroom, 3-bathroom detached home situated on a generous irregular lot measuring approximately 108.35 ft x 29.55 ft x 100.75 ft, in an established residential neighbourhood in Pickering. Offering a functional layout with generous living space and plenty of room for the whole family, this well-established home presents an excellent opportunity for buyers looking to move in and make it their own. Conveniently located near Liverpool Road and Finch Avenue, with easy access to Pickering Town Centre, Pickering Parkway, local schools, parks, restaurants and everyday amenities. Enjoy convenient access to public transit, Highway 401 and major routes throughout Pickering and the GTA. Just a short drive from the Pickering waterfront, Frenchman's Bay and recreational trails, this location offers a great balance of convenience and community. A fantastic opportunity to own a detached home in a sought-after Pickering neighbourhood, with plenty of potential to personalize and create a home that suits your lifestyle.
For sale
C$789,000
1395 Ferncliff Cir, Pickering, ON L1X 2N9
4beds
3baths
Single Family Residence
Built in ----
2,900 Square Feet Lot
$-- Zestimate®
C$--/sqft
C$-- HOA
What's special
- 1 day
- 14
- 0
Zillow last checked:
Listing updated:
Listed by:
ELEVATE REALTY INC.
Source: TRREB,MLS®#: E13834184 Originating MLS®#: Toronto Regional Real Estate Board
Originating MLS®#: Toronto Regional Real Estate BoardFacts & features
Interior
Bedrooms & bathrooms
- Bedrooms: 4
- Bathrooms: 3
Primary bedroom
- Level: Second
- Dimensions: 4.73 x 3.33
Primary bedroom
- Level: Second
- Dimensions: 3.05 x 5.49
Bedroom 2
- Level: Second
- Dimensions: 3.34 x 2.78
Bedroom 2
- Level: Second
- Dimensions: 3.35 x 3.35
Bedroom 3
- Level: Second
- Dimensions: 3.69 x 2.71
Bedroom 3
- Level: Second
- Dimensions: 3.05 x 3.05
Bedroom 4
- Level: Second
- Dimensions: 2.9 x 4.72
Breakfast
- Level: Main
- Dimensions: 3.05 x 3.66
Dining room
- Level: Main
- Dimensions: 3.32 x 2.21
Dining room
- Level: Main
- Dimensions: 3.96 x 7.77
Kitchen
- Level: Main
- Dimensions: 3.51 x 3.15
Kitchen
- Level: Main
- Dimensions: 3.05 x 3.35
Living room
- Level: Main
- Dimensions: 5.56 x 3.47
Living room
- Level: Main
- Dimensions: 3.96 x 7.77
Recreation
- Level: Basement
- Dimensions: 0 x 0
Recreation
- Level: Basement
- Dimensions: 5.21 x 3.46
Heating
- Forced Air, Gas
Cooling
- Central Air
Features
- None
- Basement: Unfinished
- Has fireplace: No
Interior area
- Living area range: 1500-2000 null
Property
Parking
- Total spaces: 3
- Parking features: Garage
- Has garage: Yes
Features
- Stories: 2
- Pool features: None
Lot
- Size: 2,900 Square Feet
- Features: Irregular Lot
Details
- Parcel number: 263770165
Construction
Type & style
- Home type: SingleFamily
- Property subtype: Single Family Residence
Materials
- Brick
- Foundation: Concrete
- Roof: Asphalt Shingle
Utilities & green energy
- Sewer: Sewer
Community & HOA
Location
- Region: Pickering
Financial & listing details
- Annual tax amount: C$5,656
- Date on market: 9/28/2026
Price history
Price history is unavailable.
Public tax history
Tax history is unavailable.
Climate risks
Neighborhood: Liverpool
Nearby schools
GreatSchools rating
No schools nearby
We couldn't find any schools near this home.

Similar homes
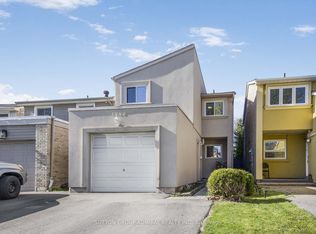
- C$849,9004 bd3 ba-- sqft1980 Faylee Cres, Pickering, ON L1V 2V6For Sale
 MLS ID #E13813840, SUTTON GROUP-ADMIRAL REALTY INC.. TRREB
 - C$700,0004 bd3 ba-- sqft1374 Everton St, Pickering, ON L1V 2T8For Sale
 MLS ID #E13812814, REALTY ONE GROUP REVEAL. TRREB
 - C$799,9003 bd3 ba-- sqft1569 Geta Cir, Pickering, ON L1V 3B5For Sale
 MLS ID #E13824748, Keller Williams Energy Real Estate. TRREB
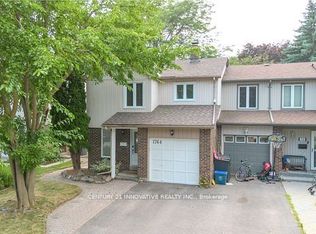
 - C$749,4994 bd2 ba-- sqft1764 Listowell Cres, Pickering, ON L1V 2Y3For Sale
 MLS ID #E13802278, CENTURY 21 INNOVATIVE REALTY INC.. TRREB
