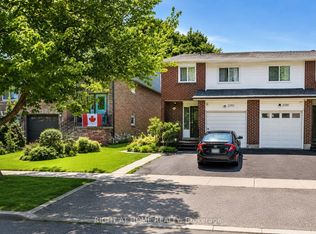
Welcome to 1374 Everton St, a well located semi detached home in Pickering's desirable Liverpool community. This three bedroom, three bathroom home offers a functional layout with engineered hardwood flooring throughout the main and second floors. The open concept living and dining area provides a comfortable space for everyday living and entertaining, with a walk out to the backyard from the dining area, while the primary bedroom features a walk in closet that leads to a semi ensuite bathroom. The finished basement adds valuable additional living space with a spacious recreation room, separate bonus room, three piece bathroom and storage room. The attached one car garage and private driveway provide convenient parking for up to three vehicles. This home presents an opportunity for buyers looking to update and personalize the interior to suit their own style and preferences. Located in an established neighbourhood close to parks, schools, public transit, recreation facilities, shopping and the 401. A great opportunity to create a home that reflects your vision in a well established Pickering community.
For sale
C$725,000
1374 Everton St, Pickering, ON L1V 2T8
4beds
3baths
Single Family Residence
Built in ----
2,759 Square Feet Lot
$-- Zestimate®
C$--/sqft
C$-- HOA
What's special
Semi ensuite bathroomSeparate bonus roomStorage roomAttached one car garage
- 45 days
- 32
- 0
Zillow last checked:
Listing updated:
Listed by:
REALTY ONE GROUP REVEAL
Source: TRREB,MLS®#: E13633020 Originating MLS®#: Toronto Regional Real Estate Board
Originating MLS®#: Toronto Regional Real Estate BoardFacts & features
Interior
Bedrooms & bathrooms
- Bedrooms: 4
- Bathrooms: 3
Primary bedroom
- Level: Second
- Dimensions: 5.84 x 4.6
Bedroom 2
- Level: Second
- Dimensions: 5.33 x 2.95
Bedroom 3
- Level: Second
- Dimensions: 4.27 x 2.76
Bedroom 4
- Level: Basement
- Dimensions: 4.03 x 3.27
Dining room
- Level: Ground
- Dimensions: 0 x 0
Foyer
- Level: Main
- Dimensions: 0 x 0
Kitchen
- Level: Ground
- Dimensions: 5.3 x 7.33
Living room
- Level: Ground
- Dimensions: 5.65 x 4.91
Other
- Level: Basement
- Dimensions: 4.12 x 2.18
Recreation
- Level: Basement
- Dimensions: 5.59 x 5.09
Heating
- Forced Air, Gas
Cooling
- Central Air
Appliances
- Included: Water Heater Owned
Features
- Basement: Finished
- Has fireplace: No
Interior area
- Living area range: 1500-2000 null
Video & virtual tour
Property
Parking
- Total spaces: 4
- Parking features: Private, Garage Door Opener
- Has garage: Yes
Features
- Stories: 2
- Pool features: None
Lot
- Size: 2,759 Square Feet
- Features: Fenced Yard, Park, Public Transit, Rec./Commun.Centre, School, Library
Details
- Additional structures: Fence - Full
- Parcel number: 263380146
Construction
Type & style
- Home type: SingleFamily
- Property subtype: Single Family Residence
Materials
- Brick, Vinyl Siding
- Foundation: Unknown
- Roof: Shingle
Utilities & green energy
- Sewer: Sewer
Community & HOA
Location
- Region: Pickering
Financial & listing details
- Annual tax amount: C$5,175
- Date on market: 8/4/2026
Price history
Price history is unavailable.
Public tax history
Tax history is unavailable.
Climate risks
Neighborhood: Liverpool
Nearby schools
GreatSchools rating
No schools nearby
We couldn't find any schools near this home.

Similar homes
- C$919,9994 bd4 ba-- sqft1143 Windgrove Sq, Pickering, ON L1X 2S5For Sale
 MLS ID #E13779432, CITYSCAPE REAL ESTATE LTD.. TRREB
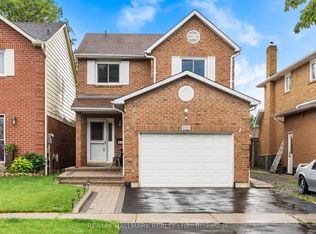
 - C$979,0005 bd4 ba-- sqft1322 Redwood Ln, Pickering, ON L1X 1C5For Sale
 MLS ID #E13756452, RE/MAX HALLMARK REALTY LTD.. TRREB
 - C$725,0003 bd3 ba-- sqft1995 Royal Rd #136, Pickering, ON L1V 6V9For Sale
 MLS ID #E12984552, RE/MAX REALTY SERVICES INC.. TRREB
 - C$824,8885 bd2 ba-- sqft719 Balaton Ave, Pickering, ON L1W 1W3For Sale
 MLS ID #E13680018, CENTURY 21 PERCY FULTON LTD.. TRREB
