Welcome to this beautifully 2 Unit Dwelling located in the heart of Pickering. This property is ideal for families seeking a multi-generational home or investors looking to earn rental income. Did I mention great opportunity to live and rent. 3 plus 2 Bedrooms, 2 Bathrooms and parking for 4 cars. Nestled in a vibrant neighbourhood, this home offers convenient access to local amenities, parks, schools, beach, GO transit, restaurants and public transportation. Enjoy the best of suburban living with easy commuting options to Toronto and surrounding areas. This property is registered as a LEGAL 2 Unit Dwelling, providing you with the flexibility of living in one unit while renting out the other. Perfect for generating additional income or housing extended family. The main floor boasts modern updates, featuring an open-concept layout that enhances the living space. Enjoy a stylish kitchen with contemporary finishes, spacious living areas, and ample natural light. Take advantage of the lucrative rental market in Pickering. Both Units are fully equipped with Triple A tenants, who are willing to stay, making it an attractive investment opportunity. This home is designed with multi-generational families in mind, offering privacy and space for everyone. Each unit has its own entrance, kitchen, laundry and living area ensuring comfort and independence.**Don't miss out on this exceptional opportunity to own a versatile property in a prime location! Schedule a viewing today to explore all that 719 Balaton Ave has to offer.**
For sale
C$799,000
719 Balaton Ave, Pickering, ON L1W 1W3
5beds
2baths
Single Family Residence
Built in ----
3,500 Square Feet Lot
$-- Zestimate®
C$--/sqft
C$-- HOA
What's special
- 4 days
- 4
- 0
Zillow last checked:
Listing updated:
Listed by:
CENTURY 21 PERCY FULTON LTD.
Source: TRREB,MLS®#: E13854168 Originating MLS®#: Toronto Regional Real Estate Board
Originating MLS®#: Toronto Regional Real Estate BoardFacts & features
Interior
Bedrooms & bathrooms
- Bedrooms: 5
- Bathrooms: 2
Heating
- Forced Air, Gas
Cooling
- Central Air
Appliances
- Included: Water Heater
Features
- Primary Bedroom - Main Floor
- Flooring: Accessory Apartment
- Basement: Apartment,Finished,Full,Walk-Up Access
- Has fireplace: Yes
Interior area
- Living area range: 1100-1500 null
Property
Parking
- Total spaces: 4
Features
- Patio & porch: Patio
- Exterior features: Recreational Area
- Pool features: None
Lot
- Size: 3,500 Square Feet
- Topography: Flat
Details
- Additional structures: Garden Shed
- Parcel number: 263250301
Construction
Type & style
- Home type: SingleFamily
- Architectural style: Bungalow
- Property subtype: Single Family Residence
Materials
- Brick
- Foundation: Unknown
- Roof: Asphalt Shingle
Utilities & green energy
- Sewer: Sewer
Community & HOA
Location
- Region: Pickering
Financial & listing details
- Annual tax amount: C$4,870
- Date on market: 10/2/2026
Price history
Price history is unavailable.
Public tax history
Tax history is unavailable.
Climate risks
Neighborhood: Bay Ridges
Nearby schools
GreatSchools rating
No schools nearby
We couldn't find any schools near this home.


Similar homes
- C$849,9004 bd2 ba-- sqft920 Sunrise Ave, Pickering, ON L1W 2G3For Sale
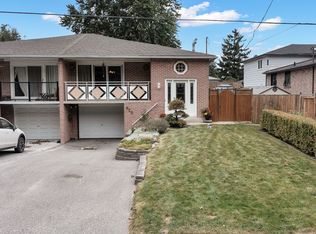 MLS ID #E13852342, RE/MAX ROUGE RIVER REALTY LTD.. TRREB
 - C$799,8003 bd2 ba-- sqft608 Beckworth Sq, Pickering, ON L1V 3X4For Sale
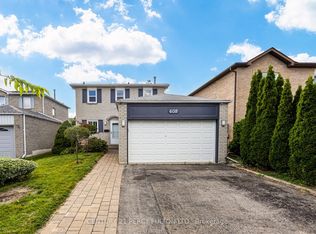 MLS ID #E13799146, CENTURY 21 PERCY FULTON LTD.. TRREB
 - C$700,0004 bd3 ba-- sqft1374 Everton St, Pickering, ON L1V 2T8For Sale
 MLS ID #E13812814, REALTY ONE GROUP REVEAL. TRREB
 - C$749,9005 bd2 ba-- sqft621 Byron St S, Whitby, ON L1N 4R6For Sale
 MLS ID #E13852856, REAL ESTATE HOMEWARD. TRREB
