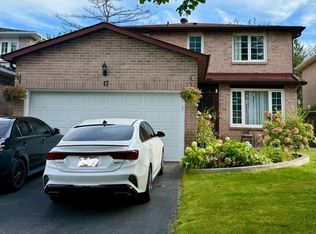
Welcome to 5 Dale Rd, Ajax, where pride of ownership shines throughout! This beautifully maintained detached home offers spacious principal rooms, timeless finishes, and a functional layout perfect for growing families. The updated kitchen features granite countertops, stainless steel appliances, abundant cabinetry, and a bright breakfast area with walkout to the backyard. Enjoy both formal living and dining rooms, plus a warm and inviting family room with a cozy wood fireplace. Upstairs, the oversized primary retreat is a true showstopper, offering a unique raised sleeping area, sitting space, and generous storage, complemented by beautifully updated bathrooms. The finished basement is an Entertainer's Dream, complete with a custom bar area, the perfect setting for hosting game nights, celebrations, or relaxing with family and friends. Step outside to a private, fully fenced backyard featuring a covered deck for year-round enjoyment and plenty of space to unwind. Located in one of Ajax's most desirable, family-friendly neighbourhoods, you're just minutes from top-rated schools, parks, walking trails, shopping, restaurants, community centres, Ajax GO Station, Lakeridge Health Ajax Pickering Hospital, public transit, and Highway 401. Move-in ready and offering exceptional space, comfort, and an unbeatable location, this is a home you'll be proud to call your own.
For sale
C$875,000
5 Dale Rd, Ajax, ON L1S 5W4
3beds
3baths
Single Family Residence
Built in ----
3,584 Square Feet Lot
$-- Zestimate®
C$--/sqft
C$-- HOA
What's special
Spacious principal roomsTimeless finishesUpdated kitchenGranite countertopsStainless steel appliancesAbundant cabinetryCozy wood fireplace
- 45 days
- 19
- 1
Zillow last checked:
Listing updated:
Listed by:
REMAX YOUR COMMUNITY REALTY
Source: TRREB,MLS®#: E13672648 Originating MLS®#: Toronto Regional Real Estate Board
Originating MLS®#: Toronto Regional Real Estate BoardFacts & features
Interior
Bedrooms & bathrooms
- Bedrooms: 3
- Bathrooms: 3
Primary bedroom
- Level: Second
- Dimensions: 5.17 x 4.88
Bedroom 2
- Level: Second
- Dimensions: 2.97 x 4.52
Bedroom 3
- Level: Second
- Dimensions: 3.13 x 3.33
Other
- Level: Basement
- Dimensions: 3.42 x 3.25
Breakfast
- Level: Main
- Dimensions: 2.65 x 1.99
Dining room
- Level: Main
- Dimensions: 2.98 x 2.55
Family room
- Level: Main
- Dimensions: 4.16 x 3.26
Kitchen
- Level: Main
- Dimensions: 2.65 x 2.86
Living room
- Level: Main
- Dimensions: 2.98 x 4.14
Recreation
- Level: Basement
- Dimensions: 3.29 x 10.24
Heating
- Forced Air, Wood
Cooling
- Central Air
Appliances
- Included: Bar Fridge
Features
- Basement: Full,Finished
- Has fireplace: Yes
- Fireplace features: Wood Burning
Interior area
- Living area range: 1500-2000 null
Video & virtual tour
Property
Parking
- Total spaces: 3
- Parking features: Private
- Has garage: Yes
Accessibility
- Accessibility features: None
Features
- Stories: 2
- Patio & porch: Porch
- Pool features: None
Lot
- Size: 3,584 Square Feet
- Features: Fenced Yard, Hospital, Library, Public Transit, Rec./Commun.Centre, School
Details
- Additional structures: Garden Shed
- Parcel number: 264500107
Construction
Type & style
- Home type: SingleFamily
- Property subtype: Single Family Residence
Materials
- Brick
- Foundation: Poured Concrete
- Roof: Asphalt Shingle
Utilities & green energy
- Sewer: Sewer
Community & HOA
Community
- Security: Carbon Monoxide Detector(s), Smoke Detector(s)
Location
- Region: Ajax
Financial & listing details
- Annual tax amount: C$5,703
- Date on market: 8/13/2026
Price history
Price history is unavailable.
Public tax history
Tax history is unavailable.
Climate risks
Neighborhood: Midtown
Nearby schools
GreatSchools rating
No schools nearby
We couldn't find any schools near this home.


Similar homes
- C$989,9003 bd4 ba-- sqft153 Reed Dr, Ajax, ON L1S 6P8For Sale
 MLS ID #E13789558, REMAX YOUR COMMUNITY REALTY. TRREB
 - C$798,0003 bd2 ba-- sqft49 Gilmour Dr, Ajax, ON L1S 5J4For Sale
 MLS ID #E13708660, RE/MAX ROUGE RIVER REALTY LTD.. TRREB
 - C$879,5004 bd4 ba-- sqft11 Bowers Ct, Ajax, ON L1T 2L6For Sale
 MLS ID #E13617096, RE/MAX HALLMARK FIRST GROUP REALTY LTD.. TRREB
 - C$899,0005 bd4 ba-- sqft59 Brennan Rd, Ajax, ON L1T 1X5For Sale
 MLS ID #E13737572, RIGHT AT HOME REALTY INC.. TRREB
