Lovingly maintained by its original owners, this bright and spacious, fully detached brick bungalow offers a wonderful opportunity in a fantastic neighbourhood. Nestled on a mature, tree-lined street, this cherished family home features 3+2 bedrooms, two kitchens and two full bathrooms, with hardwood floors throughout the main level. Two separate entrances to the lower level offer added convenience and flexibility for extended family living.Set on a large lot, the property boasts an oversized detached two-car garage at the rear, a tool shed and plenty of outdoor space to enjoy. Step out onto the elevated deck or relax on the backyard stone patio-perfect for entertaining or quiet afternoons outdoors. Conveniently located close to schools, shopping, public transit, places of worship and Highway 401. A welcoming home ready for its next chapter!
For sale
C$875,000
24 Megan Ave, Toronto, ON M1E 4A7
5beds
2baths
Single Family Residence
Built in ----
6,366 Square Feet Lot
$-- Zestimate®
C$--/sqft
C$-- HOA
What's special
Bright and spaciousFully detached brick bungalowTwo kitchensLarge lotOversized detached two-car garageTool shedElevated deck
- 15 hours
- 8
- 0
Zillow last checked:
Listing updated:
Listed by:
RE/MAX ROUGE RIVER REALTY LTD.
Source: TRREB,MLS®#: E14145646 Originating MLS®#: Toronto Regional Real Estate Board
Facts & features
Interior
Bedrooms & bathrooms
- Bedrooms: 5
- Bathrooms: 2
Primary bedroom
- Level: Main
- Dimensions: 3.67 x 2.79
Bedroom 2
- Level: Main
- Dimensions: 3.38 x 3.28
Bedroom 3
- Level: Main
- Dimensions: 3.4 x 3.47
Bedroom 4
- Level: Basement
- Dimensions: 3.62 x 3.61
Bedroom 5
- Level: Basement
- Dimensions: 3.15 x 3.53
Breakfast
- Level: Main
- Dimensions: 2.78 x 2.17
Dining room
- Level: Main
- Dimensions: 4.5 x 4.25
Family room
- Level: Basement
- Dimensions: 3.8 x 4.37
Kitchen
- Level: Basement
- Dimensions: 3.57 x 3.46
Kitchen
- Level: Main
- Dimensions: 2.86 x 2.78
Laundry
- Level: Basement
- Dimensions: 3.6 x 1.56
Living room
- Level: Main
- Dimensions: 4.5 x 4.25
Heating
- Forced Air, Gas
Cooling
- Central Air
Features
- In-Law Suite, Primary Bedroom - Main Floor
- Flooring: Carpet Free
- Basement: Finished with Walk-Out,Separate Entrance
- Has fireplace: Yes
- Fireplace features: Natural Gas
Interior area
- Living area range: 700-1100 null
Video & virtual tour
Property
Parking
- Total spaces: 9
- Parking features: Private
- Has garage: Yes
Features
- Pool features: None
Lot
- Size: 6,366 Square Feet
- Features: Fenced Yard, Park, Place Of Worship, Public Transit, School
Details
- Parcel number: 062410128
Construction
Type & style
- Home type: SingleFamily
- Architectural style: Bungalow
- Property subtype: Single Family Residence
Materials
- Brick
- Foundation: Block
- Roof: Asphalt Shingle
Utilities & green energy
- Sewer: Sewer
Community & HOA
Location
- Region: Toronto
Financial & listing details
- Annual tax amount: C$3,997
- Date on market: 11/3/2026
Price history
Price history is unavailable.
Public tax history
Tax history is unavailable.
Climate risks
Neighborhood: West Hill
Nearby schools
GreatSchools rating
No schools nearby
We couldn't find any schools near this home.


Similar homes
- C$979,9995 bd4 ba-- sqft15 Ivy Green Cres, Toronto, ON M1G 2Z2For Sale
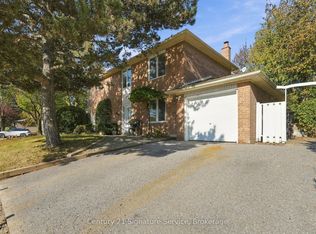 MLS ID #E14135144, BETTER HOMES AND GARDENS REAL ESTATE SIGNATURE SERVICE. TRREB
- C$788,8885 bd4 ba-- sqft54 Redhead Cres, Toronto, ON M1V 3B4For Sale
 MLS ID #E14128952, RE/MAX HALLMARK REALTY LTD.. TRREB
- C$949,9003 bd2 ba-- sqft162 Bathgate Dr, Toronto, ON M1C 1T5For Sale
 MLS ID #E13771142, ROYAL LEPAGE SIGNATURE REALTY. TRREB
- C$829,0004 bd4 ba-- sqft32 Rotary Dr, Toronto, ON M1B 2J1For Sale
 MLS ID #E13799468, ROYAL LEPAGE TERREQUITY TEAM SOBERANO. TRREB
