Warm and welcoming, 120 Winter Garden has all the features a great family home needs! Beautifully maintained - my favourite features include an updated eat-in kitchen with stone counters, lots of pull-outs and storage space, a main floor powder room, family room with cosy fireplace with a walk out to large deck and the back yard with beautiful mature gardens. There's gorgeous newer hardwood on both upper floors. Upstairs are 3 great sized bedrooms, a large primary bedroom with semi-ensuite & 2 double closets (and my favourite, a laundry chute!) The upper family bath has been tastefully updated. A separate entrance leads to the basement with a huge rec-room, room that could be a 4th bedroom, full bath, storage room, full laundry room & cold cellar. Such a convenient location with a short walk to the Rouge GO, close to shopping along Port Union & a quick drive to the 401. Best of all, you're near the beautiful waterfront with parks and trails along Lake Ontario. Move-in ready for the next family to enjoy!
For sale
C$1,020,000
120 Winter Gardens Trl, Toronto, ON M1C 3N7
4beds
3baths
Single Family Residence
Built in ----
3,675 Square Feet Lot
$-- Zestimate®
C$--/sqft
C$-- HOA
What's special
Main floor powder roomLaundry chuteHuge rec-roomCold cellar
- 1 day
- 18
- 0
Zillow last checked:
Listing updated:
Listed by:
KELLER WILLIAMS ADVANTAGE REALTY
Source: TRREB,MLS®#: E13754860 Originating MLS®#: Toronto Regional Real Estate Board
Originating MLS®#: Toronto Regional Real Estate BoardFacts & features
Interior
Bedrooms & bathrooms
- Bedrooms: 4
- Bathrooms: 3
Laundry
- Level: Basement
Heating
- Forced Air, Gas
Cooling
- Central Air
Features
- Central Vacuum, Storage
- Basement: Finished,Separate Entrance
- Has fireplace: Yes
- Fireplace features: Wood Burning
Interior area
- Living area range: 1500-2000 null
Video & virtual tour
Property
Parking
- Total spaces: 4
- Parking features: Private
- Has attached garage: Yes
Features
- Stories: 2
- Pool features: None
Lot
- Size: 3,675 Square Feet
- Features: Fenced Yard, School, Public Transit
Details
- Parcel number: 062160243
Construction
Type & style
- Home type: SingleFamily
- Property subtype: Single Family Residence
Materials
- Brick
- Foundation: Concrete Block
- Roof: Asphalt Shingle
Utilities & green energy
- Sewer: Sewer
Community & HOA
Location
- Region: Toronto
Financial & listing details
- Annual tax amount: C$4,803
- Date on market: 9/8/2026
Price history
Price history is unavailable.
Public tax history
Tax history is unavailable.
Climate risks
Neighborhood: Rouge
Nearby schools
GreatSchools rating
No schools nearby
We couldn't find any schools near this home.
Similar homes
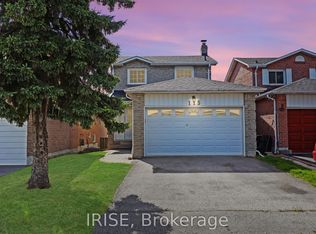
- C$998,8003 bd4 ba-- sqft94 Clappison Blvd, Toronto, ON M1C 2H1For Sale
 MLS ID #E13764232, ROYAL LEPAGE SIGNATURE REALTY. TRREB
 - C$949,8003 bd3 ba-- sqft117 Clappison Blvd, Toronto, ON M1C 2H3For Sale
 MLS ID #E13762466, RE/MAX HALLMARK REALTY LTD.. TRREB
 - C$1,148,8003 bd3 ba-- sqft1 Rolling Mdws, Scarborough, ON M1C 1X8For Sale
 MLS ID #E13758354, ROYAL LEPAGE SIGNATURE REALTY. TRREB
 - C$1,025,0006 bd4 ba-- sqft73 Long Island Cres, Toronto, ON M1C 5E4For Sale
 MLS ID #E13746702, HOMELIFE ELITE SERVICES REALTY INC.. TRREB
