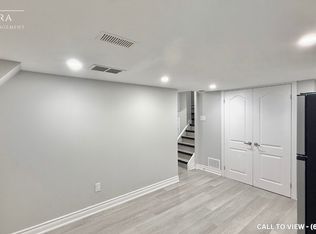
Welcome To This Beautifully Maintained Detached Home Nestled In The Prestigious West RougeNeighbourhood, Situated On A Rare Deep Pie-Shaped Lot. Featuring A Double-Car Garage AndParking For Up To 6 Vehicles, This Move-In Ready Home Offers Approximately 2,000 Sq.Ft. OfWell-Appointed Living Space With Quality Upgrades Throughout.The Bright Main Floor Showcases Premium Hardwood & Tile Flooring (2018), Pot Lights, A StunningDesigner TV Feature Wall, And A Chef-Inspired Kitchen Featuring Premium Bosch AppliancesIncluding A 5-Burner Gas Cooktop, Built-In Wall Oven, Dishwasher, Food Warmer, PanasonicBuilt-In Microwave, 450 CFM Ancona Range Hood, Delta Touch Faucet & Pot Filler, Soft-CloseCabinetry With Under-Cabinet & Display Lighting, And A Low-E Patio Door With Built-In BlindsLeading To The Backyard. Major Updates Include Windows (2018), Shingles (2018), Furnace (2020),Goodman Central Air Conditioning (2020), Owned Tankless Hot Water Tank, Google Nest SmartThermostat, 100-Amp Electrical Service With Extra Sub-Panel, Backyard Gazebo, Gas Line, AndBeautiful Flower & Vegetable Gardens.The Renovated Bathrooms Feature Bidets With Hot & Cold Water Mixers, Full Glass Showers, AndFinished Interior Cabinetry Upstairs. A Recently Renovated, Separate Covered & InsulatedWalk-Up Basement With Its Own Private Entrance Offers A Functional 2-Bedroom, 1-BathroomLayout, New Vinyl Flooring Throughout, Full Kitchen, And Separate Washer & Dryer, ProvidingExcellent In-Law Suite Or Rental Income Potential.Enjoy The Expansive Pie-Shaped Backyard Along With A Newly Interlocked Front Walkway &Driveway, New Fencing On Both Sides, And Plenty Of Outdoor Space For Entertaining Or FamilyGatherings. Ideally Located Minutes To William G. Davis Junior Public School, Sir Oliver MowatCollegiate Institute, Rouge Hill GO Station, Parks, Shopping, Banking, Restaurants, PublicTransit, The Waterfront, And Easy Access To Hwy 401. A Rare Opportunity To Own A Turn-KeyFamily Home.
For sale
C$999,990
35 Wheeling Dr, Toronto, ON M1C 3X2
6beds
4baths
Single Family Residence
Built in ----
3,038 Square Feet Lot
$-- Zestimate®
C$--/sqft
C$-- HOA
What's special
- 3 days
- 14
- 1
Zillow last checked:
Listing updated:
Listed by:
CENTURY 21 MYPRO REALTY
Source: TRREB,MLS®#: E13826398 Originating MLS®#: Toronto Regional Real Estate Board
Originating MLS®#: Toronto Regional Real Estate BoardFacts & features
Interior
Bedrooms & bathrooms
- Bedrooms: 6
- Bathrooms: 4
Primary bedroom
- Level: Second
- Dimensions: 3.07 x 5.67
Bedroom
- Level: Basement
- Dimensions: 3.07 x 3.01
Bedroom 2
- Level: Basement
- Dimensions: 2.68 x 3.46
Bedroom 2
- Level: Second
- Dimensions: 3.69 x 2.44
Bedroom 3
- Level: Second
- Dimensions: 2.56 x 3.84
Bedroom 4
- Level: Second
- Dimensions: 2.8 x 3.3
Dining room
- Level: Main
- Dimensions: 3.06 x 3.46
Family room
- Level: Main
- Dimensions: 3.13 x 5.39
Kitchen
- Level: Basement
- Dimensions: 4.31 x 1.37
Kitchen
- Level: Main
- Dimensions: 3.11 x 4.69
Living room
- Level: Main
- Dimensions: 3.07 x 4.7
Living room
- Level: Basement
- Dimensions: 5.33 x 6.55
Heating
- Forced Air, Gas
Cooling
- Central Air
Appliances
- Included: Built-In Oven, Instant Hot Water, Water Heater Owned
Features
- Central Vacuum, In-Law Suite
- Flooring: Carpet Free
- Basement: Separate Entrance,Finished,Walk-Up Access
- Has fireplace: No
Interior area
- Living area range: 2000-2500 null
Video & virtual tour
Property
Parking
- Total spaces: 6
- Parking features: Private
- Has garage: Yes
Features
- Stories: 2
- Patio & porch: Patio
- Exterior features: Landscaped
- Pool features: None
Lot
- Size: 3,038 Square Feet
- Features: Arts Centre, Golf, Greenbelt/Conservation, Hospital, Park, School, Pie Shaped Lot
Details
- Parcel number: 0
Construction
Type & style
- Home type: SingleFamily
- Property subtype: Single Family Residence
Materials
- Aluminum Siding, Brick
- Foundation: Brick, Concrete
- Roof: Shingle
Utilities & green energy
- Sewer: Sewer
Community & HOA
Location
- Region: Toronto
Financial & listing details
- Annual tax amount: C$5,194
- Date on market: 9/24/2026
Price history
Price history is unavailable.
Public tax history
Tax history is unavailable.
Climate risks
Neighborhood: Rouge
Nearby schools
GreatSchools rating
No schools nearby
We couldn't find any schools near this home.

Similar homes
- C$1,020,0004 bd3 ba-- sqft120 Winter Gardens Trl, Toronto, ON M1C 3N7For Sale
 MLS ID #E13754860, KELLER WILLIAMS ADVANTAGE REALTY. TRREB
 - C$998,8884 bd3 ba-- sqft16 Langevin Cres, Toronto, ON M1C 2B6For Sale
 MLS ID #E13791220, RE/MAX REALTY SPECIALISTS INC.. TRREB
 - C$1,068,8003 bd4 ba-- sqft94 Clappison Blvd, Toronto, ON M1C 2H1For Sale
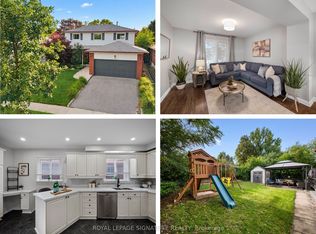 MLS ID #E13810768, ROYAL LEPAGE SIGNATURE REALTY. TRREB
 - C$999,0004 bd3 ba-- sqft111 Knowles Dr, Toronto, ON M1X 1T4For Sale
 MLS ID #E13798168, HOMELIFE LANDMARK REALTY INC.. TRREB
