Rare opportunity to own a beautifully renovated detached raised bungalow in the highly sought-after Upper Bluffs community! Situated on a quiet, family-friendly street, this bright and spacious home features an abundance of natural light, large windows throughout, and hardwood flooring on the main level. Thoughtfully updated with quality finishes, this move-in ready home offers a functional layout ideal for families. Finished lower level with separate entrance provides excellent in-law or income potential. Major updates include newer roof, windows, and owned furnace and A/C. Main kitchen is equipped with a gas line, ready for a gas stove. Conveniently located just steps to TTC, within walking distance to schools, parks, and everyday amenities, including shopping. Minutes to Lake Ontario, GO Station, Highway 401, and more. An exceptional opportunity in one of Scarborough's most desirable neighbourhoods!
For sale
C$1,049,000
3 Willamere Dr, Toronto, ON M1M 1W5
6beds
3baths
Single Family Residence
Built in ----
5,040 Square Feet Lot
$-- Zestimate®
C$--/sqft
C$-- HOA
What's special
Bright and spacious homeAbundance of natural lightLarge windows throughoutMove-in ready homeNewer roofQuiet family-friendly street
- 5 days |
- 13 |
- 0 |
Zillow last checked:
Listing updated:
Listed by:
RE/MAX GOLD REALTY INC.
Source: TRREB,MLS®#: E13603918 Originating MLS®#: Toronto Regional Real Estate Board
Originating MLS®#: Toronto Regional Real Estate BoardFacts & features
Interior
Bedrooms & bathrooms
- Bedrooms: 6
- Bathrooms: 3
Primary bedroom
- Level: Lower
- Dimensions: 4.72 x 4.72
Bedroom 2
- Level: Main
- Dimensions: 3.24 x 2.63
Bedroom 3
- Level: Main
- Dimensions: 3.28 x 2.88
Bedroom 4
- Level: Main
- Dimensions: 3.42 x 3.25
Dining room
- Level: Main
- Dimensions: 2.74 x 3.65
Family room
- Level: Basement
- Dimensions: 5.48 x 2.13
Game room
- Level: Basement
- Dimensions: 3.81 x 3.35
Kitchen
- Level: Basement
- Dimensions: 1.82 x 3.04
Kitchen
- Level: Main
- Dimensions: 4.57 x 3.04
Laundry
- Level: Basement
- Dimensions: 2.43 x 2.43
Living room
- Level: Main
- Dimensions: 4.72 x 3.65
Office
- Level: Basement
- Dimensions: 3.65 x 3.5
Heating
- Forced Air, Gas
Cooling
- Central Air
Features
- Central Vacuum
- Basement: Separate Entrance,Finished
- Has fireplace: No
Interior area
- Living area range: 1100-1500 null
Video & virtual tour
Property
Parking
- Total spaces: 4
- Parking features: Private
- Has garage: Yes
Features
- Pool features: None
Lot
- Size: 5,040 Square Feet
Details
- Parcel number: 064200115
Construction
Type & style
- Home type: SingleFamily
- Architectural style: Bungalow-Raised
- Property subtype: Single Family Residence
Materials
- Brick Front, Brick
- Foundation: Poured Concrete
- Roof: Asphalt Shingle
Utilities & green energy
- Sewer: Sewer
Community & HOA
Location
- Region: Toronto
Financial & listing details
- Annual tax amount: C$4,253
- Date on market: 7/24/2026
RE/MAX GOLD REALTY INC.
RE/MAX GOLD REALTY INC.
By pressing Contact Agent, you agree that the real estate professional identified above may call/text you about your search, which may involve use of automated means and pre-recorded/artificial voices. You don't need to consent as a condition of buying any property, goods, or services. Message/data rates may apply. You also agree to our Terms of Use. Zillow does not endorse any real estate professionals. We may share information about your recent and future site activity with your agent to help them understand what you're looking for in a home.
Price history
Price history is unavailable.
Public tax history
Tax history is unavailable.
Climate risks
Neighborhood: Cliffcrest
Nearby schools
GreatSchools rating
No schools nearby
We couldn't find any schools near this home.
- C$2,2002 bd1 ba-- sqft5 Mandarin Rd, Toronto, ON M1M1W2For Rent

- C$3,0004 bd2 ba-- sqft3765A Saint Clair Ave E, Toronto, ON M1M0C8For Rent

- C$3,7005 bd3 ba-- sqft3761A Saint Clair Ave E, Toronto, ON M1M0C8For Rent
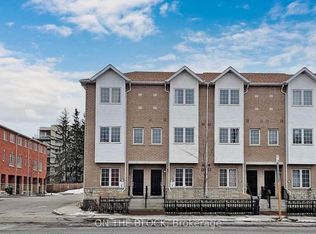
- C$--2 bd2 ba1.4k sqft3759B Saint Clair Ave E, Toronto, ON M1M0C8Off Market
- C$999,9998 bd3 ba-- sqft10 Pastrano Ct, Toronto, ON M1M1X1For Sale
- C$--3 bd1 ba600 sqft73 Brimley Rd BASEMENT 2, Toronto, ON M1M3H7Off Market
- C$--2 bd1 ba500 sqft73 Brimley Rd, Toronto, ON M1M3H7Off Market
- C$1,449,9994 bd4 ba-- sqft5 Anson Ave, Toronto, ON M1M1X2For Sale
Similar homes
- C$1,059,0005 bd3 ba-- sqft30 Allister Ave, Toronto, ON M1M 3K9For Sale
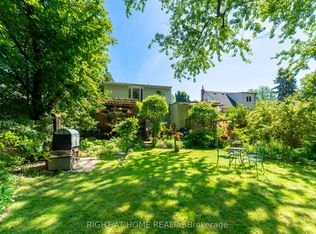 MLS ID #E13563626, RIGHT AT HOME REALTY INC.. TRREB
 - C$979,9005 bd4 ba-- sqft16 McCowan Rd, Toronto, ON M1M 3L8For Sale
 MLS ID #E13578622, CENTURY 21 LEADING EDGE REALTY INC.. TRREB
 - C$999,9998 bd3 ba-- sqft10 Pastrano Ct, Toronto, ON M1M 1X1For SaleMLS ID #E13507856, RE/MAX WEST REALTY INC.. TRREB
- C$948,0006 bd2 ba-- sqft730 Danforth Rd, Toronto, ON M1K 1G5For Sale
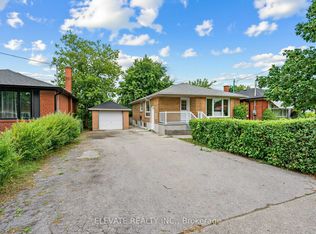 MLS ID #E13600144, ELEVATE REALTY INC.. TRREB
 - C$999,0005 bd2 ba-- sqft64 Laurel Ave, Toronto, ON M1K 3J6For SaleMLS ID #E13581382, HOMELIFE LANDMARK REALTY INC.. TRREB
- C$897,0006 bd3 ba-- sqft3715 Saint Clair Ave E, Toronto, ON M1M 1T5For SaleMLS ID #E13562092, RE/MAX ACE REALTY INC.. TRREB
- C$1,099,0004 bd4 ba-- sqft67 N Edgely Ave, Toronto, ON M1K 1T8For SaleMLS ID #E13615346, SMART SOLD REALTY. TRREB
- C$999,9005 bd3 ba-- sqft167 Magnolia Ave, Toronto, ON M1K 3K7For SaleMLS ID #E13565974, RARE REAL ESTATE. TRREB
- C$1,050,0003 bd2 ba-- sqft19 Scarboro Cres, Toronto, ON M1M 2J3For SaleMLS ID #E13545076, CENTURY 21 LEADING EDGE REALTY INC.. TRREB
- C$1,250,0006 bd4 ba-- sqft51 Sloley Rd, Toronto, ON M1M 1C7For SaleMLS ID #E13571800, DREAM VALLEY REALTY INC.. TRREB
- C$1,199,0005 bd3 ba-- sqft20 Martindale Rd, Toronto, ON M1M 2B7For SaleMLS ID #E13579708, RE/MAX ACE REALTY INC.. TRREB
- C$749,9993 bd2 ba-- sqft31 Allister Ave, Toronto, ON M1M 3L1For SaleMLS ID #E13615912, REMAX YOUR COMMUNITY REALTY. TRREB
- C$1,130,0007 bd3 ba-- sqft59 Kelsonia Ave, Toronto, ON M1M 1B2For SaleMLS ID #E13429426, RIGHT AT HOME REALTY INC.. TRREB
- C$1,100,0004 bd3 ba-- sqft783 Midland Ave, Toronto, ON M1K 4E5For SaleMLS ID #E13438144, RE/MAX HALLMARK REALTY LTD.. TRREB
- C$779,8005 bd3 ba-- sqft39 Magnolia Ave, Toronto, ON M1K 3K3For SaleMLS ID #E13601962, RE/MAX GOLD REALTY INC.. TRREB
- C$1,099,0005 bd2 ba-- sqft18 Adanac Dr, Toronto, ON M1M 2E4For SaleMLS ID #E13238260, RE/MAX CROSSROADS REALTY INC.. TRREB
- C$999,9995 bd3 ba-- sqft43 Ridgemoor Ave, Toronto, ON M1N 1M5For SaleMLS ID #E13478564, EXP REALTY. TRREB
- C$968,0004 bd2 ba-- sqft99 Neilson Ave E, Toronto, ON M1M 2S6For SaleMLS ID #E13508166, ROYAL LEPAGE CERTIFIED REALTY. TRREB
- C$999,0004 bd3 ba-- sqft56 Bellamy Rd S, Toronto, ON M1M 3P4For SaleMLS ID #E13504436, ROYAL LEPAGE SIGNATURE REALTY. TRREB
- C$1,339,0005 bd4 ba-- sqft92 Craiglee Dr, Toronto, ON M1N 2M7For SaleMLS ID #E13609972, RE/MAX HALLMARK REALTY LTD.. TRREB
