New Home BUILDING PERMIT ready for a 4 Bed 5 bath TWO-UNIT house. 4000 SFT + 1800 Basement. Exceptional opportunity for builder, renovator or investors and also for the people ready to build their dream home at the most desirable CLIFFCREST community. House is located in top ranked RH King School zone and Chine Drive and on the south side of Kingston. Premium 50feetX125feet lot. Currently the house is livable condition and is getting $4,600/month rental income. The tenant is flexible and can either stay or leave, which may be especially useful for someone planning a future build. Walking distance to the breathtaking scarborough bluff, few steps to TTC and minutes to GO Train Station.
For sale
C$1,130,000
59 Kelsonia Ave, Toronto, ON M1M 1B2
7beds
3baths
Single Family Residence
Built in ----
6,250 Square Feet Lot
$-- Zestimate®
C$--/sqft
C$-- HOA
What's special
Livable condition
- 31 days |
- 32 |
- 1 |
Zillow last checked:
Listing updated:
Listed by:
RIGHT AT HOME REALTY INC.
Source: TRREB,MLS®#: E13429426 Originating MLS®#: Toronto Regional Real Estate Board
Originating MLS®#: Toronto Regional Real Estate BoardFacts & features
Interior
Bedrooms & bathrooms
- Bedrooms: 7
- Bathrooms: 3
Primary bedroom
- Level: Main
- Dimensions: 4.22 x 3.95
Bedroom
- Level: Basement
- Dimensions: 3.6 x 2.62
Bedroom
- Level: Basement
- Dimensions: 3.3 x 2.81
Bedroom
- Level: Basement
- Dimensions: 3.53 x 2.7
Bedroom 2
- Level: Main
- Dimensions: 3.14 x 3.04
Bedroom 3
- Level: Main
- Dimensions: 3.07 x 2.55
Bedroom 4
- Level: Main
- Dimensions: 3.39 x 3.04
Kitchen
- Level: Main
- Dimensions: 3.98 x 3.27
Kitchen
- Level: Basement
- Dimensions: 3.3 x 2.88
Living room
- Level: Basement
- Dimensions: 3.68 x 3.3
Living room
- Level: Main
- Dimensions: 5.87 x 3.46
Heating
- Forced Air, Gas
Cooling
- Central Air
Features
- None
- Basement: Apartment
- Has fireplace: No
Interior area
- Living area range: 1100-1500 null
Property
Parking
- Total spaces: 3
- Parking features: Private
Features
- Pool features: None
Lot
- Size: 6,250 Square Feet
Details
- Additional structures: Garden Shed
- Parcel number: 064280400
Construction
Type & style
- Home type: SingleFamily
- Architectural style: Bungalow
- Property subtype: Single Family Residence
Materials
- Aluminum Siding, Stone
- Foundation: Unknown
- Roof: Asphalt Shingle
Utilities & green energy
- Sewer: Sewer
Community & HOA
Location
- Region: Toronto
Financial & listing details
- Annual tax amount: C$5,538
- Date on market: 6/11/2026
RIGHT AT HOME REALTY INC.
RIGHT AT HOME REALTY INC.
By pressing Contact Agent, you agree that the real estate professional identified above may call/text you about your search, which may involve use of automated means and pre-recorded/artificial voices. You don't need to consent as a condition of buying any property, goods, or services. Message/data rates may apply. You also agree to our Terms of Use. Zillow does not endorse any real estate professionals. We may share information about your recent and future site activity with your agent to help them understand what you're looking for in a home.
Price history
Price history is unavailable.
Public tax history
Tax history is unavailable.
Climate risks
Neighborhood: Cliffcrest
Nearby schools
GreatSchools rating
No schools nearby
We couldn't find any schools near this home.
- C$4,7503 bd3 ba-- sqft72 Glenridge Rd, Toronto, ON M1M1A8For Rent

- C$--2 bd1 ba900 sqft2563 Kingston Rd, Toronto, ON M1M1M1Off Market
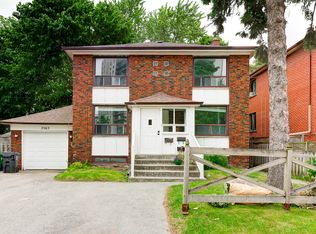
- C$1,5001 bd1 ba800 sqft2563 Kingston Rd #BASEMENT, Toronto, ON M1M1M1For Rent

- C$--1 bd1 ba800 sqft2609 Kingston Rd #1, Toronto, ON M1M1M1Off Market
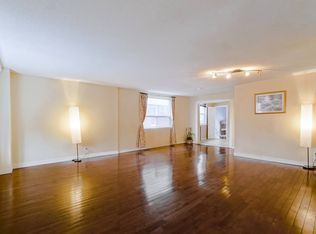
- C$---- bd1 ba550 sqft2609 Kingston Rd #BASEMENT, Toronto, ON M1M1M1Off Market
- C$2,5952 bd1 ba-- sqft2609 Kingston Rd #2, Toronto, ON M1M1M1For Rent
- C$2,0492 bd1 ba-- sqft2609 Kingston Rd, Toronto, ON M1M1M1For Rent
- C$--1 bd1 ba750 sqft2570 Kingston Rd #1008, Toronto, ON M1M1L9Off Market
Similar homes
- C$999,9006 bd4 ba-- sqft53 Gaiety Dr, Toronto, ON M1H 1B9For Sale
 MLS ID #E13541378, RIGHT AT HOME REALTY INC.. TRREB
 - C$999,0005 bd3 ba-- sqft34 Scarcliff Gdns, Toronto, ON M1E 2A2For Sale
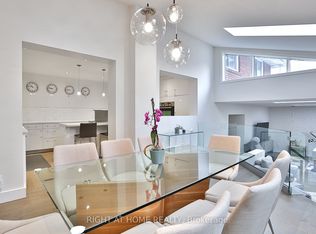 MLS ID #E13543932, RIGHT AT HOME REALTY INC.. TRREB
 - C$1,198,0004 bd4 ba-- sqft1A Normandy Blvd, Toronto, ON M4L 3K1For SaleMLS ID #E13525474, RE/MAX REALTRON REALTY INC.. TRREB
- C$999,0004 bd2 ba-- sqft688 Sammon Ave, Toronto, ON M4C 2E4For Sale
 MLS ID #E13508010, INTERNATIONAL REALTY FIRM, INC.. TRREB
 - C$1,198,0005 bd3 ba-- sqft66 Portsdown Rd, Toronto, ON M1P 1V1For SaleMLS ID #E13041868, RE/MAX ACE REALTY INC.. TRREB
- C$1,149,0004 bd4 ba-- sqft72 Halfmoon Sq, Toronto, ON M1C 3V3For SaleMLS ID #E13502528, RE/MAX REALTRON REALTY INC.. TRREB
- C$1,499,0006 bd4 ba-- sqft73 Berkinshaw Cres, Toronto, ON M3B 2T1For SaleMLS ID #C13550700, HOMELIFE LANDMARK REALTY INC.. TRREB
- C$1,248,9004 bd2 ba-- sqft33 Sanderling Pl, Toronto, ON M3C 2J2For SaleMLS ID #C13476804, RIGHT AT HOME REALTY INC.. TRREB
- C$1,399,0005 bd5 ba-- sqft99 Chisholm Ave, Toronto, ON M4C 4V6For SaleMLS ID #E13515144, ROYAL LEPAGE SIGNATURE SUSAN GUCCI REALTY. TRREB
- C$1,049,0005 bd3 ba-- sqft4396 Lawrence Ave E, Toronto, ON M1E 2T5For SaleMLS ID #E13161256, RE/MAX COMMUNITY REALTY INC.. TRREB
- C$999,0004 bd2 ba-- sqft36 Vauxhall Dr, Toronto, ON M1P 1P7For SaleMLS ID #E13230404, RIGHT AT HOME REALTY INC.. TRREB
- C$1,397,0005 bd4 ba-- sqft227 Warden Ave, Toronto, ON M1N 2Z6For SaleMLS ID #E13123866, CENTURY 21 LEADING EDGE REALTY INC.. TRREB
- C$1,679,0005 bd4 ba-- sqft59 Kalmar Ave, Toronto, ON M1N 3G2For SaleMLS ID #E13512908, SAGE REAL ESTATE LIMITED. TRREB
- C$899,9994 bd2 ba-- sqft961 Victoria Park Ave, Toronto, ON M4B 2J4For SaleMLS ID #E13199880, RIGHT AT HOME REALTY INC.. TRREB
- C$1,199,0005 bd3 ba-- sqft19 Picola Ct, Toronto, ON M2H 2N2For SaleMLS ID #C13495150, RE/MAX ESCARPMENT REALTY INC.. TRREB
- C$1,178,0004 bd2 ba-- sqft74 Reiner Rd, Toronto, ON M3H 2L5For SaleMLS ID #C13514616, CENTURY 21 LEADING EDGE REALTY INC.. TRREB
- C$1,599,0006 bd4 ba-- sqft46 Wicklow Dr, Toronto, ON M1T 1R5For SaleMLS ID #E13540320, RE/MAX ULTIMATE REALTY INC.. TRREB
- C$1,187,0005 bd3 ba-- sqft246 Waterloo Ave, Toronto, ON M3H 3Z4For SaleMLS ID #C13514680, CENTURY 21 LEADING EDGE REALTY INC.. TRREB
- C$1,340,0006 bd4 ba-- sqft259 William Forster Rd, Markham, ON L6B 0V2For SaleMLS ID #N13549286, ICI SOURCE REAL ASSET SERVICES INC.. TRREB
- C$988,8004 bd4 ba-- sqft39 Cadillac Ave, Toronto, ON M3H 1S3For SaleMLS ID #C13525274, REMAX YOUR COMMUNITY REALTY. TRREB
- Ontario
- Toronto Division
- Toronto
- M1M 1B2
- Cliffcrest
- 59 Kelsonia Ave
Nearby cities
Nearby neighborhoods
Nearby zip codes
Other Toronto Topics
