Luxury Home in Cornell Community. Approx. 2500 Sf. Good exposure. 9 Ft Ceiling On Main Flr and Hardwood flooring throughout all levels. Practical Layout. Spacious Living & Dining & Family Room. Family Size Breakfast Area. 4 Large Bdrms Including 2 Ensuite. Basement with Separate entry, Kitchen, 2 large Bedroom and 1 Full washroom entrance and is already rented out to active tenants. Step to Hospital & Public Transit. Close To New Cornell Community Centre & Library. Mins to Hwy7. *For Additional Property Details Click The Brochure Icon Below*
For sale
C$1,249,000
259 William Forster Rd, Markham, ON L6B 0V2
6beds
4baths
Single Family Residence
Built in ----
2,422 Square Feet Lot
$-- Zestimate®
C$--/sqft
C$-- HOA
What's special
Practical layoutFamily size breakfast area
- 95 days
- 12
- 0
Zillow last checked:
Listing updated:
Listed by:
ICI SOURCE REAL ASSET SERVICES INC.
Source: TRREB,MLS®#: N13549286 Originating MLS®#: Toronto Regional Real Estate Board
Originating MLS®#: Toronto Regional Real Estate BoardFacts & features
Interior
Bedrooms & bathrooms
- Bedrooms: 6
- Bathrooms: 4
Bedroom
- Level: Second
- Dimensions: 5.44 x 4.59
Bedroom
- Level: Basement
- Dimensions: 4.26 x 2.74
Bedroom 2
- Level: Second
- Dimensions: 3.6 x 3.93
Bedroom 2
- Level: Basement
- Dimensions: 3.05 x 3.05
Bedroom 3
- Level: Second
- Dimensions: 3.41 x 3
Bedroom 4
- Level: Second
- Dimensions: 3.62 x 2.98
Breakfast
- Level: Main
- Dimensions: 2.88 x 4.26
Dining room
- Level: Main
- Dimensions: 3.6 x 5.56
Family room
- Level: Main
- Dimensions: 5.57 x 3.74
Kitchen
- Level: Main
- Dimensions: 3.07 x 2.88
Living room
- Level: Main
- Dimensions: 6.53 x 3.6
Heating
- Forced Air, Gas
Cooling
- Central Air
Appliances
- Included: Water Heater
Features
- Flooring: Carpet Free
- Basement: Finished
- Has fireplace: Yes
Interior area
- Living area range: 2000-2500 null
Property
Parking
- Total spaces: 3
- Parking features: Available
- Has garage: Yes
Features
- Stories: 2
- Pool features: None
Lot
- Size: 2,422 Square Feet
Details
- Parcel number: 700131004
- Other equipment: Ventilation System
Construction
Type & style
- Home type: SingleFamily
- Property subtype: Single Family Residence
Materials
- Brick
- Foundation: Concrete
- Roof: Asphalt Shingle
Utilities & green energy
- Sewer: Sewer
Community & HOA
Location
- Region: Markham
Financial & listing details
- Annual tax amount: C$5,672
- Date on market: 7/10/2026
Price history
Price history is unavailable.
Public tax history
Tax history is unavailable.
Climate risks
Neighborhood: Cornell
Nearby schools
GreatSchools rating
No schools nearby
We couldn't find any schools near this home.
Similar homes
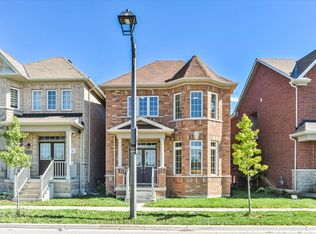
- C$1,159,0004 bd4 ba-- sqft273 William Forster Rd, Markham, ON L6B 0T7For Sale
 MLS ID #N13705402, HOMELIFE LANDMARK REALTY INC.. TRREB
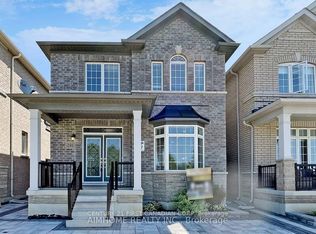
 - C$1,299,8005 bd4 ba-- sqft39 James Parrott Ave, Markham, ON L6E 0J8For Sale
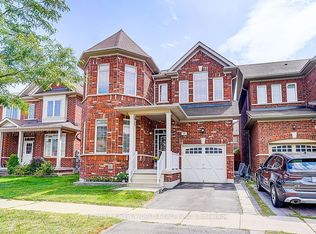 MLS ID #N13773626, HOMELIFE NEW WORLD REALTY INC.. TRREB
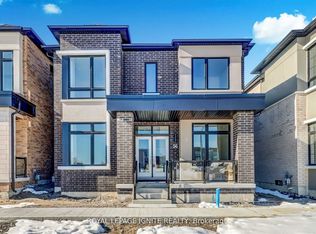
 - C$1,368,0005 bd4 ba-- sqft21 Russell Hill Rd, Markham, ON L6C 2L8For Sale
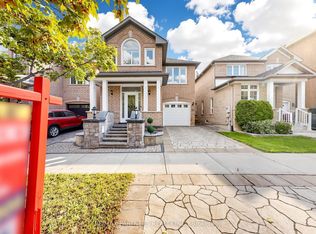 MLS ID #N13710810, RE/MAX PARTNERS REALTY INC.. TRREB
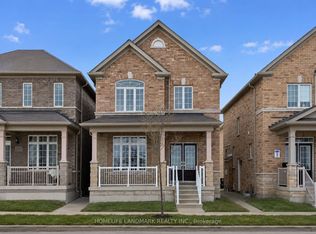
 - C$1,250,0005 bd5 ba-- sqft58 Pantheon Ln, Markham, ON L6E 0V3For Sale
 MLS ID #N13749378, HC REALTY GROUP INC.. TRREB
