Cozy 4 bedroom detached home located in the highly sought-after Wismer neighbourhood. This modern residence offers great features, including hardwood flooring on the G/F and a contemporary kitchen with quartz countertops, a ceramic backsplash, extended cabinetry, and stainless steel appliances with a gas stove. The bright, sun-filled interior is enhanced by abundant windows and 9 ft Ceiling on G/F. The second floor features a practical 4 bedroom layout, including a spacious primary bedroom with a 5-piece ensuite featuring an upgraded glass shower door and a walk-in closet. A convenient second-floor storage room can easily be converted back to the original laundry room, as plumbing and venting are already in place. The professionally finished basement includes a spacious recreation room, a 4 piece bathroom, and a large cold room. Additional highlights include smooth ceiling and potlights T/O, a welcoming front porch, fully fenced yard and direct access from the garage into the home. Situated within the top-ranked Bur Oak Secondary School district and just steps from Mount Joy GO Station, public transit, parks, shops, restaurants, and a supermarket. Close to Hwy 407, Markville Mall, and the community centre.
For sale
C$1,499,000
35 McKennon St, Markham, ON L6E 1H5
4beds
4baths
Single Family Residence
Built in ----
3,797 Square Feet Lot
$-- Zestimate®
C$--/sqft
C$-- HOA
What's special
Contemporary kitchenQuartz countertopsCeramic backsplashExtended cabinetryBright sun-filled interiorAbundant windowsSpacious primary bedroom
- 45 days
- 5
- 0
Zillow last checked:
Listing updated:
Listed by:
CENTURY 21 KING`S QUAY REAL ESTATE INC.
Source: TRREB,MLS®#: N13766938 Originating MLS®#: Toronto Regional Real Estate Board
Originating MLS®#: Toronto Regional Real Estate BoardFacts & features
Interior
Bedrooms & bathrooms
- Bedrooms: 4
- Bathrooms: 4
Primary bedroom
- Level: Second
- Dimensions: 4.94 x 3.9
Bedroom 2
- Level: Second
- Dimensions: 5.34 x 3.12
Bedroom 3
- Level: Second
- Dimensions: 3.72 x 3.33
Bedroom 4
- Level: Second
- Dimensions: 3.69 x 3.32
Breakfast
- Level: Ground
- Dimensions: 3.22 x 3.2
Dining room
- Level: Ground
- Dimensions: 8.24 x 3.83
Family room
- Level: Ground
- Dimensions: 4.34 x 4.27
Kitchen
- Level: Ground
- Dimensions: 3.26 x 3.22
Living room
- Level: Ground
- Dimensions: 8.24 x 3.83
Recreation
- Level: Basement
- Dimensions: 8.17 x 3.61
Heating
- Forced Air, Gas
Cooling
- Central Air
Features
- Basement: Finished
- Has fireplace: Yes
Interior area
- Living area range: 2000-2500 null
Video & virtual tour
Property
Parking
- Total spaces: 4
- Parking features: Garage Door Opener
- Has garage: Yes
Features
- Stories: 2
- Pool features: None
Lot
- Size: 3,797 Square Feet
Details
- Parcel number: 700080767
Construction
Type & style
- Home type: SingleFamily
- Property subtype: Single Family Residence
Materials
- Brick
- Foundation: Concrete
- Roof: Shingle
Utilities & green energy
- Sewer: Sewer
Community & HOA
Location
- Region: Markham
Financial & listing details
- Annual tax amount: C$6,562
- Date on market: 9/10/2026
Price history
Price history is unavailable.
Public tax history
Tax history is unavailable.
Climate risks
Neighborhood: Wismer Commons
Nearby schools
GreatSchools rating
No schools nearby
We couldn't find any schools near this home.

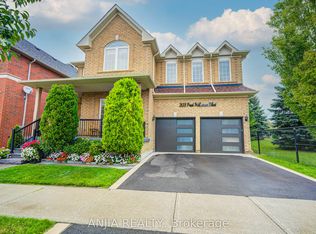
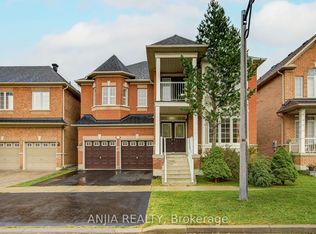

Similar homes
- C$1,499,0005 bd5 ba-- sqft44 Dame Gruev Dr, Markham, ON L6E 0M4For Sale
 MLS ID #N13703080, CENTURY 21 KING`S QUAY REAL ESTATE INC.. TRREB
 - C$1,299,0004 bd4 ba-- sqft9 Florelle Dr, Markham, ON L6E 2H7For Sale
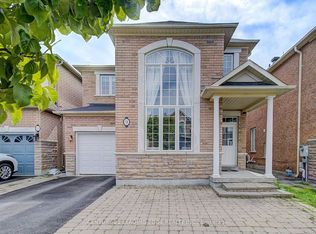 MLS ID #N13799026, CENTURY 21 LEADING EDGE REALTY INC.. TRREB
 - C$999,0003 bd3 ba-- sqft60 Crofting Cres, Markham, ON L6E 0S2For Sale
 MLS ID #N14101844, HOMELIFE BROADWAY REALTY INC.. TRREB
 - C$1,299,8005 bd4 ba-- sqft39 James Parrott Ave, Markham, ON L6E 0J8For Sale
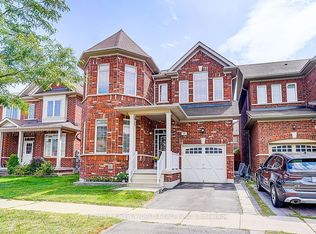 MLS ID #N13773626, HOMELIFE NEW WORLD REALTY INC.. TRREB
