Spacious 1767 sqf semi-detached house located at prime Markham location; close to restaurants, grocery shopping, Mount Joy GO Train station. Top Ranked Schools Like Bur Oak S.S., Donald Cousens P.S. & San Lorenzo Ruiz Catholic E.S.Raise your family at this quiet crescent with lot of outdoor storage at backyard; 3 custom make shed with locks for bikes, stroller, sport equipment, gardening tools and more. Concrete pavement from front door to the shed areas, easy access and low maintenance. Pie shape lot make the backyard widest point up to 52'.Property is with lot of natural sunlight. Hardwood flooring at Main and second floor, Solid Oak Staircase, Eat In Kitchen With walk out To Deck. Direct access to garage through laundry room. Finished Basement With 3 Pc Washroom and B/I Custom Cabinets.
For sale
C$1,188,000
13 Stotts Cres, Markham, ON L6E 1T4
4beds
4baths
Single Family Residence
Built in ----
1,984 Square Feet Lot
$-- Zestimate®
C$--/sqft
C$-- HOA
What's special
Solid oak staircase
- 7 days
- 9
- 1
Zillow last checked:
Listing updated:
Listed by:
RE/MAX REALTRON REALTY INC.
Source: TRREB,MLS®#: N13795162 Originating MLS®#: Toronto Regional Real Estate Board
Originating MLS®#: Toronto Regional Real Estate BoardFacts & features
Interior
Bedrooms & bathrooms
- Bedrooms: 4
- Bathrooms: 4
Primary bedroom
- Description: Primary Bedroom
- Level: Second
- Area: 19.09 Square Meters
- Area source: Other
- Dimensions: 4.29 x 4.45
Bedroom 2
- Description: Bedroom 2
- Level: Second
- Area: 12.15 Square Meters
- Area source: Other
- Dimensions: 3.47 x 3.50
Bedroom 3
- Description: Bedroom 3
- Level: Second
- Area: 11.13 Square Meters
- Area source: Other
- Dimensions: 3.05 x 3.65
Bedroom 4
- Description: Bedroom 4
- Level: Second
- Area: 8.06 Square Meters
- Area source: Other
- Dimensions: 2.65 x 3.04
Dining room
- Description: Dining Room
- Level: Main
- Area: 20.8 Square Meters
- Area source: Other
- Dimensions: 6.40 x 3.25
Family room
- Description: Family Room
- Level: Main
- Area: 15.92 Square Meters
- Area source: Other
- Dimensions: 3.11 x 5.12
Great room
- Description: Great Room
- Level: Basement
- Area: 37.35 Square Meters
- Area source: Other
- Dimensions: 6.84 x 5.46
Kitchen
- Description: Kitchen
- Level: Main
- Area: 15.65 Square Meters
- Area source: Other
- Dimensions: 4.51 x 3.47
Laundry
- Description: Pantry
- Level: Main
- Area: 0 Square Meters
- Area source: Other
- Dimensions: 0 x 0
Living room
- Description: Living Room
- Level: Main
- Area: 20.8 Square Meters
- Area source: Other
- Dimensions: 6.40 x 3.25
Utility room
- Description: Utility Room
- Level: Basement
- Area: 0 Square Meters
- Area source: Other
- Dimensions: 0 x 0
Heating
- Forced Air, Gas
Cooling
- Central Air
Features
- Basement: Finished
- Has fireplace: Yes
- Fireplace features: Natural Gas
Interior area
- Living area range: 1500-2000 null
Video & virtual tour
Property
Parking
- Total spaces: 2
- Parking features: Private, Garage Door Opener
- Has attached garage: Yes
Features
- Stories: 2
- Patio & porch: Deck
- Exterior features: Lawn Sprinkler System
- Pool features: None
Lot
- Size: 1,984 Square Feet
- Features: Irregular Lot, Fenced Yard
Details
- Additional structures: Garden Shed
- Parcel number: 0
Construction
Type & style
- Home type: SingleFamily
- Property subtype: Single Family Residence
- Attached to another structure: Yes
Materials
- Brick
- Foundation: Unknown
- Roof: Asphalt Shingle
Utilities & green energy
- Sewer: Sewer
Community & HOA
Location
- Region: Markham
Financial & listing details
- Annual tax amount: C$4,653
- Date on market: 9/17/2026
Price history
Price history is unavailable.
Public tax history
Tax history is unavailable.
Climate risks
Neighborhood: Wismer Commons
Nearby schools
GreatSchools rating
No schools nearby
We couldn't find any schools near this home.


Similar homes
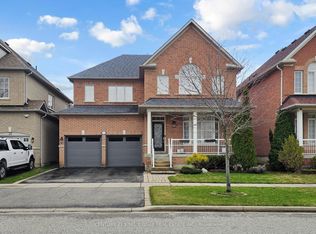
- C$1,188,0004 bd4 ba-- sqft24 William Grant Rd, Markham, ON L6E 1R7For Sale
 MLS ID #N13805794, CENTURY 21 ATRIA REALTY INC.. TRREB
 - C$1,149,8883 bd3 ba-- sqft719 Hammersly Blvd, Markham, ON L6E 0R9For Sale
 MLS ID #N13816510, ANJIA REALTY. TRREB
 - C$1,158,8884 bd4 ba-- sqft72 Stotts Cres, Markham, ON L6E 1T2For Sale
 MLS ID #N13719376, KW Living Realty. TRREB
 - C$1,080,0005 bd4 ba-- sqft77 Sunburst Cres, Markham, ON L6E 1R3For Sale
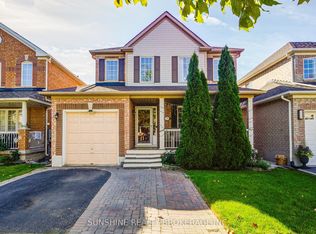 MLS ID #N13817152, SUNSHINE REALTY BROKERAGE INC.. TRREB
