Welcome to 818 Castlemore Ave. Immaculate Like A Model Home. End Unit, Like A Semi. Renovated Kitchen (2013) With Stainless Steel Appliances, Gas Stove, Granite Counters And Backsplash. Hardwoood Floors (2013). Pot Lights (2013). Hunter Douglas Blinds (2013). Finished Basement (2013) With Rec Room, Laminate Floors & 3 Pc Bathroom. Too Much To List, Come See It & Compare. Great location, close to all amenities!
For sale
C$999,000
818 Castlemore Ave, Markham, ON L6E 0G8
3beds
4baths
Townhouse
Built in ----
2,414 Square Feet Lot
$-- Zestimate®
C$--/sqft
C$-- HOA
What's special
Gas stoveGranite counters and backsplashPot lightsHunter douglas blindsLaminate floors
- 44 days
- 15
- 0
Zillow last checked:
Listing updated:
Listed by:
CENTURY 21 LEADING EDGE REALTY INC.
Source: TRREB,MLS®#: N13853216 Originating MLS®#: Toronto Regional Real Estate Board
Facts & features
Interior
Bedrooms & bathrooms
- Bedrooms: 3
- Bathrooms: 4
Primary bedroom
- Description: Primary Bedroom
- Level: Second
- Area: 15.84 Square Meters
- Area source: Other
- Dimensions: 4.59 x 3.45
Bedroom 2
- Description: Bedroom 2
- Level: Second
- Area: 9.36 Square Meters
- Area source: Other
- Dimensions: 3.76 x 2.49
Bedroom 3
- Description: Bedroom 3
- Level: Second
- Area: 10.59 Square Meters
- Area source: Other
- Dimensions: 4.09 x 2.59
Breakfast
- Description: Breakfast
- Level: Main
- Area: 6.26 Square Meters
- Area source: Other
- Dimensions: 2.82 x 2.22
Dining room
- Description: Dining Room
- Level: Main
- Area: 13.41 Square Meters
- Area source: Other
- Dimensions: 4.47 x 3.00
Foyer
- Description: Foyer
- Level: Main
- Area: 0 Square Meters
- Area source: Other
Kitchen
- Description: Kitchen
- Level: Main
- Area: 7.22 Square Meters
- Area source: Other
- Dimensions: 3.25 x 2.22
Living room
- Description: Living Room
- Level: Main
- Area: 18.81 Square Meters
- Area source: Other
- Dimensions: 6.27 x 3.00
Recreation
- Description: Recreation
- Level: Basement
- Area: 21.75 Square Meters
- Area source: Other
- Dimensions: 6.55 x 3.32
Heating
- Forced Air, Gas
Cooling
- Central Air
Features
- None
- Basement: Finished
- Has fireplace: No
Interior area
- Living area range: 1500-2000 null
Property
Parking
- Total spaces: 2
- Parking features: Lane
- Has garage: Yes
Features
- Stories: 2
- Pool features: None
Lot
- Size: 2,414 Square Feet
Details
- Parcel number: 030605017
Construction
Type & style
- Home type: Townhouse
- Property subtype: Townhouse
- Attached to another structure: Yes
Materials
- Brick
- Foundation: Unknown
- Roof: Unknown
Utilities & green energy
- Sewer: Sewer
Community & HOA
Location
- Region: Markham
Financial & listing details
- Annual tax amount: C$4,417
- Date on market: 10/2/2026
Price history
Price history is unavailable.
Public tax history
Tax history is unavailable.
Climate risks
Neighborhood: Wismer Commons
Nearby schools
GreatSchools rating
No schools nearby
We couldn't find any schools near this home.

Similar homes
- C$998,0003 bd3 ba-- sqft30 Hartmoor St, Markham, ON L6E 2C7For Sale
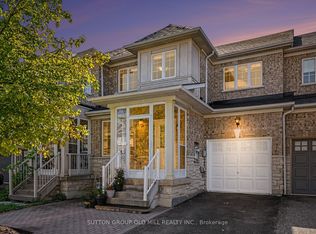 MLS ID #N13834568, SUTTON GROUP OLD MILL REALTY INC.. TRREB
- C$925,0003 bd3 ba-- sqft2417 Bur Oak Ave, Markham, ON L6E 1J6For Sale
 MLS ID #N14162572, SKYLETTE MARKETING REALTY INC.. TRREB
- C$1,198,0003 bd3 ba-- sqft51 Pinecrest St, Markham, ON L6E 1C2For Sale
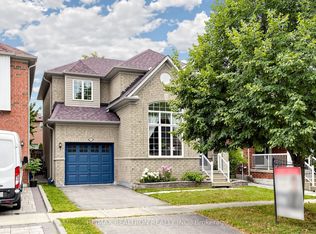 MLS ID #N13648886, RE/MAX REALTRON REALTY INC.. TRREB
- C$1,100,0004 bd4 ba-- sqft15 Kingsley Rd, Markham, ON L3R 5X7For Sale
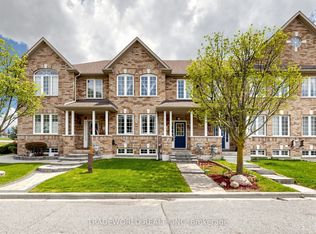 MLS ID #N13686480, TRADEWORLD REALTY INC. TRREB
