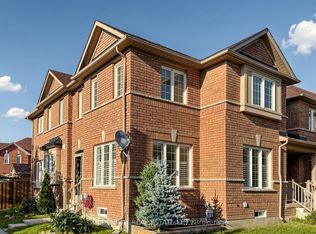
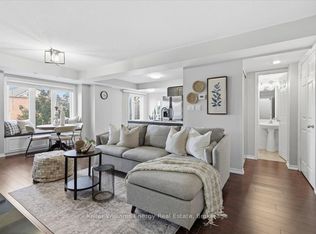
Welcome to 2179 Bur Oak Ave!Discover the best of Greensborough living in this stunning, bright, and peaceful two-bedroom end-unit townhouse. Immaculately maintained and thoughtfully designed, this open-concept home offers an exceptional combination of comfort, style, and convenience-perfect for first-time buyers, investors, or those looking to downsize. Step inside to a sun-filled main floor featuring large windows and a beautifully appointed kitchen with a peninsula island, granite countertops, marble backsplash, solid wood cabinetry, and stainless steel appliances. Step outside to your spacious private balcony, complete with a dedicated gas line for your BBQ-an ideal setting for morning coffee, al fresco dining, or entertaining guests.Upstairs, the spacious primary bedroom offers a private four-piece ensuite, creating a comfortable retreat at the end of the day. As an end unit, the home benefits from an additional side window, bringing in even more natural light. The covered driveway and tandem garage provide convenient parking along with plenty of storage space.Located in a welcoming, family-friendly community, this home is just steps from Swan Lake, parks, playgrounds, and sports fields. Commuters will appreciate the Mount Joy GO Station and nearby transit stop, both just a short two-minute walk away. Move-in ready and exceptionally well maintained, 2179 Bur Oak Ave offers the perfect blend of modern living, outdoor space, and unbeatable accessibility in one of Markham's most desirable communities. Don't miss the opportunity to make this wonderful home your own!
For sale
C$650,000
2179 Bur Oak Ave, Markham, ON L6E 0C4
2beds
3baths
Townhouse
Built in ----
-- sqft lot
$-- Zestimate®
C$--/sqft
C$449/mo HOA
What's special
Open-concept homeBeautifully appointed kitchenPeninsula islandGranite countertopsMarble backsplashSolid wood cabinetryStainless steel appliances
- 52 days
- 11
- 0
Zillow last checked:
Listing updated:
Listed by:
CENTURY 21 LEADING EDGE REALTY INC.
Source: TRREB,MLS®#: N13730744 Originating MLS®#: Toronto Regional Real Estate Board
Originating MLS®#: Toronto Regional Real Estate BoardFacts & features
Interior
Bedrooms & bathrooms
- Bedrooms: 2
- Bathrooms: 3
Primary bedroom
- Level: Second
- Dimensions: 3.62 x 4.11
Bedroom 2
- Level: Second
- Dimensions: 3.12 x 3.18
Dining room
- Level: Main
- Dimensions: 2.06 x 2.4
Kitchen
- Level: Main
- Dimensions: 3.28 x 2.75
Living room
- Level: Main
- Dimensions: 5.34 x 5.9
Heating
- Forced Air, Gas
Cooling
- Central Air
Appliances
- Laundry: In-Suite Laundry
Features
- Flooring: Carpet Free
- Basement: None
- Has fireplace: No
Interior area
- Living area range: 1000-1199 null
Property
Parking
- Total spaces: 2
- Parking features: Garage Door Opener
- Has garage: Yes
Features
- Stories: 2
- Exterior features: Open Balcony
Lot
- Features: Park, School, Rec./Commun.Centre, Place Of Worship, Public Transit
Details
- Parcel number: 296740055
Construction
Type & style
- Home type: Townhouse
- Property subtype: Townhouse
Materials
- Brick
Community & HOA
HOA
- Services included: Common Elements Included, Parking Included, Building Insurance Included
- HOA fee: C$449 monthly
- HOA name: YRSCC
Location
- Region: Markham
Financial & listing details
- Annual tax amount: C$2,933
- Date on market: 9/1/2026
Price history
Price history is unavailable.
Public tax history
Tax history is unavailable.
Climate risks
Neighborhood: Greensborough
Nearby schools
GreatSchools rating
No schools nearby
We couldn't find any schools near this home.


Similar homes
- C$649,9002 bd3 ba-- sqft2067 Bur Oak Ave Unit 3, Markham, ON L6E 0C6For Sale
 MLS ID #N13736612, RE/MAX HALLMARK FIRST GROUP REALTY LTD.. TRREB
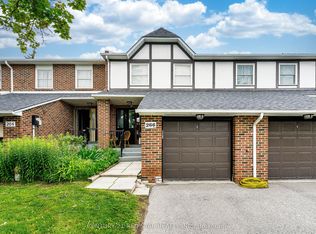
 - C$699,0003 bd3 ba-- sqft266 Simonston Blvd, Markham, ON L3T 4T5For Sale
 MLS ID #N14088234, CENTURY 21 RED STAR REALTY INC.. TRREB
 - C$645,0002 bd2 ba-- sqft380 Hopewell Ave #121, Toronto, ON M6E 2S2For Sale
 MLS ID #W14098720, CENTURY 21 LEADING EDGE REALTY INC.. TRREB
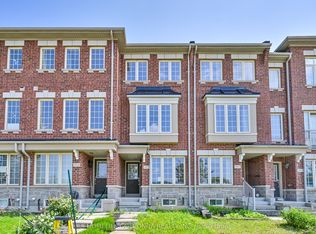
 - C$799,0003 bd3 ba-- sqft5277 Major Mackenzie Dr E, Markham, ON L6C 0N3For Sale
 MLS ID #N13517918, HOMELIFE GOLCONDA REALTY INC.. TRREB
