Discover an exceptional lifestyle in Swan Lake Village, Markham's premier gated adult lifestyle community, where resort-inspired amenities, 24-hour gated security, beautifully landscaped grounds and an active social atmosphere create one of the GTA's most sought-after retirement destinations. Residents enjoy an impressive clubhouse featuring an indoor salt water pool, fitness centre, billiards, library, organized social events, plus outdoor pools, tennis, pickleball, bocce, scenic walking trails and tranquil lake views-all just minutes from Historic-Main Street Markham, shopping, restaurants and essential services. Rarely offered, this elegant executive townhome offers approximately 2,500 sq. ft. of beautifully finished living space and the convenience of a private elevator servicing every level. Lovingly maintained with evident pride of ownership and numerous upgrades throughout, the home features a coveted 2-car garage plus a private double driveway.The dramatic living and dining rooms showcase soaring vaulted ceilings, creating a bright and sophisticated entertaining space with a walk-out to your own professionally landscaped backyard retreat, complete with an expansive deck and BBQ area-perfect for relaxing or hosting family and friends. The spacious second-floor family room easily converts to a second bedroom, offering flexibility to suit your lifestyle.The finished lower level is ideal for extended family, overnight guests or a live-in caregiver, complete with its own kitchen and a 3-piece bathroom. This is a rare opportunity to enjoy luxurious, low-maintenance living without compromising on space, privacy or comfort in one of Markham's most prestigious gated communities. Experience the security, elegance and vibrant lifestyle that make Swan Lake Village truly unlike anywhere else. This home is truly move in ready!
For sale
C$1,149,000
69 Louisbourg Way, Markham, ON L6E 2A2
2beds
4baths
Townhouse
Built in ----
-- sqft lot
$-- Zestimate®
C$--/sqft
C$1,219/mo HOA
What's special
Beautifully landscaped groundsScenic walking trailsTranquil lake viewsPrivate double drivewaySoaring vaulted ceilingsExpansive deckBbq area
- 50 days
- 19
- 1
Zillow last checked:
Listing updated:
Listed by:
FOREST HILL REAL ESTATE INC.
Source: TRREB,MLS®#: N13639248 Originating MLS®#: Toronto Regional Real Estate Board
Originating MLS®#: Toronto Regional Real Estate BoardFacts & features
Interior
Bedrooms & bathrooms
- Bedrooms: 2
- Bathrooms: 4
Primary bedroom
- Level: Second
- Dimensions: 7.23 x 5.15
Bedroom
- Level: Basement
- Dimensions: 3.45 x 3.3
Bedroom 2
- Level: Second
- Dimensions: 4.92 x 4.09
Dining room
- Level: Main
- Dimensions: 3.93 x 3.12
Foyer
- Level: Main
- Dimensions: 2.05 x 1.52
Other
- Level: Basement
- Dimensions: 2.03 x 1.77
Kitchen
- Level: Basement
- Dimensions: 3.42 x 2.77
Kitchen
- Level: Main
- Dimensions: 3.65 x 3.5
Living room
- Level: Main
- Dimensions: 5.1 x 3.3
Office
- Level: Basement
- Dimensions: 3.4 x 2.97
Heating
- Forced Air, Gas
Cooling
- Central Air
Appliances
- Included: Water Heater
- Laundry: In-Suite Laundry, Laundry Closet
Features
- Floor Drain, In-Law Suite, Wheelchair Access
- Basement: Finished,Full
- Has fireplace: Yes
- Fireplace features: Natural Gas
Interior area
- Living area range: 1600-1799 null
Video & virtual tour
Property
Parking
- Total spaces: 4
- Parking features: Private, Garage Door Opener
- Has garage: Yes
Features
- Stories: 2
- Patio & porch: Deck, Patio
- Exterior features: Canopy, Controlled Entry, Landscaped, Privacy, Year Round Living, Terrace Balcony
- On waterfront: Yes
- Waterfront features: Indirect, WaterfrontCommunity, Lake
Lot
- Features: Fenced Yard, Hospital, Lake/Pond, Place Of Worship, Rec./Commun.Centre
Details
- Parcel number: 297480298
Construction
Type & style
- Home type: Townhouse
- Property subtype: Townhouse
Materials
- Brick
Community & HOA
Community
- Security: Carbon Monoxide Detector(s), Security Guard, Concierge/Security, Security Gate
HOA
- Amenities included: BBQs Allowed, Club House, Elevator, Exercise Room, Indoor Pool, Visitor Parking
- Services included: Water Included, Cable TV Included, Building Insurance Included, Parking Included
- HOA fee: C$1,219 monthly
- HOA name: YRSCC
Location
- Region: Markham
Financial & listing details
- Annual tax amount: C$4,754
- Date on market: 8/5/2026
Price history
Price history is unavailable.
Public tax history
Tax history is unavailable.
Climate risks
Neighborhood: Greensborough
Nearby schools
GreatSchools rating
No schools nearby
We couldn't find any schools near this home.


Similar homes
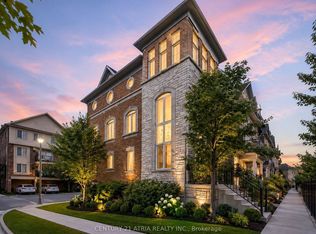
- C$1,050,0003 bd4 ba-- sqft1 Althorp Way, Markham, ON L6E 2A2For Sale
 MLS ID #N13823298, CENTURY 21 LEADING EDGE REALTY INC.. TRREB
 - C$999,9992 bd3 ba-- sqft145 Louisbourg Way, Markham, ON L6E 2A2For Sale
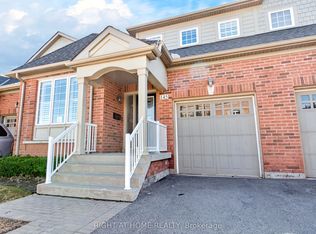 MLS ID #N13494294, RIGHT AT HOME REALTY INC.. TRREB
 - C$1,029,0002 bd3 ba-- sqft52 Oasis Way, Markham, ON L6E 0B6For Sale
 MLS ID #N13801662, RE/MAX ALL-STARS REALTY INC.. TRREB
 - C$1,080,0005 bd4 ba-- sqft77 Sunburst Cres, Markham, ON L6E 1R3For Sale
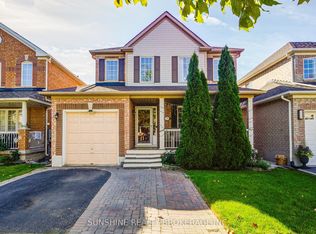 MLS ID #N13817152, SUNSHINE REALTY BROKERAGE INC.. TRREB
