Bright & Upgraded Corner Semi in a Top School District! Nestled on a premium park facing corner lot, this beautifully upgraded semi-detached home offers south and west exposure, filling every room with abundant natural light. With a spacious layout, modern finishes, and a finished basement, this home is designed for both comfort and style. Located in one of the best school zones, you'll have access to top-ranked public (Greensborough PS) , French immersion (Sam Chapman), and secondary (Bur Oak SS) schools, making this an ideal choice for families seeking quality education and a vibrant community. Enjoy unmatched convenience with a public school across the road, shopping plaza just a5-minute drive away, as well as the Mount Joy GO Station, making commuting effortless. Additionally, a local transit station is right across the road, offering easy access to public transportation. Inside, the open-concept design creates a warm and inviting atmosphere, perfect for entertaining or relaxing. The finished basement provides extra living space ideal for a family room, home office, or guest suite. Outside, the two-car garage offers convenience and ample storage, while the corner lot enhances privacy and curb appeal. This is a rare opportunity to own a bright, stylish, and move-in-ready home in a prime location.
For sale
C$1,149,000
2306 Bur Oak Ave, Markham, ON L6E 1L8
4beds
4baths
Single Family Residence
Built in ----
1,952 Square Feet Lot
$-- Zestimate®
C$--/sqft
C$-- HOA
What's special
Spacious layoutModern finishes
- 4 days
- 14
- 0
Zillow last checked:
Listing updated:
Listed by:
HOMELIFE DISTRICT REALTY
Source: TRREB,MLS®#: N14154748 Originating MLS®#: Toronto Regional Real Estate Board
Facts & features
Interior
Bedrooms & bathrooms
- Bedrooms: 4
- Bathrooms: 4
Primary bedroom
- Level: Second
- Dimensions: 7.52 x 4.7
Bedroom 2
- Level: Second
- Dimensions: 4.01 x 2.95
Bedroom 3
- Level: Second
- Dimensions: 2.95 x 2.92
Bedroom 4
- Level: Basement
- Dimensions: 4.29 x 2
Dining room
- Level: Main
- Dimensions: 3.63 x 1.93
Family room
- Level: Main
- Dimensions: 4.47 x 4.72
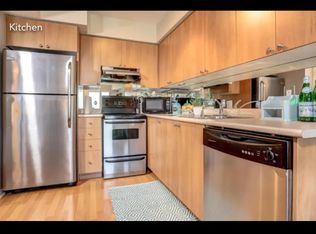
Kitchen
- Level: Main
- Dimensions: 3.63 x 5.11
Laundry
- Level: Basement
- Dimensions: 4.42 x 2.77
Living room
- Level: Main
- Dimensions: 3.63 x 2.79
Recreation
- Level: Basement
- Dimensions: 7.29 x 4.97
Heating
- Forced Air, Gas
Cooling
- Central Air
Features
- Other
- Basement: Finished
- Has fireplace: Yes
- Fireplace features: Natural Gas
Interior area
- Living area range: 1500-2000 null
Property
Parking
- Total spaces: 2
- Parking features: Garage
- Has garage: Yes
Features
- Stories: 2
- Pool features: None
- Has view: Yes
- View description: Park/Greenbelt
- Waterfront features: None
Lot
- Size: 1,952 Square Feet
- Features: Fenced Yard, Park, School, Irregular Lot
Details
- Parcel number: 030612645
Construction
Type & style
- Home type: SingleFamily
- Property subtype: Single Family Residence
Materials
- Brick
- Foundation: Concrete
- Roof: Asphalt Shingle
Utilities & green energy
- Sewer: Sewer
Community & HOA
Location
- Region: Markham
Financial & listing details
- Annual tax amount: C$4,692
- Date on market: 11/5/2026
Price history
Price history is unavailable.
Public tax history
Tax history is unavailable.
Climate risks
Neighborhood: Greensborough
Nearby schools
GreatSchools rating
No schools nearby
We couldn't find any schools near this home.


Similar homes
- C$999,0003 bd3 ba-- sqft60 Crofting Cres, Markham, ON L6E 0S2For Sale
 MLS ID #N14101844, HOMELIFE BROADWAY REALTY INC.. TRREB
- C$1,299,0004 bd4 ba-- sqft9 Florelle Dr, Markham, ON L6E 2H7For Sale
 MLS ID #N13799026, CENTURY 21 LEADING EDGE REALTY INC.. TRREB
- C$1,088,5995 bd4 ba-- sqft1757 Liatris Dr, Pickering, ON L1X 0B2For Sale
 MLS ID #E14152516, RE/MAX METROPOLIS REALTY. TRREB
- C$1,299,8005 bd4 ba-- sqft39 James Parrott Ave, Markham, ON L6E 0J8For Sale
 MLS ID #N13773626, HOMELIFE NEW WORLD REALTY INC.. TRREB
