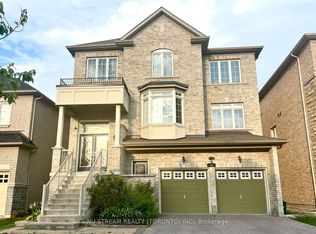
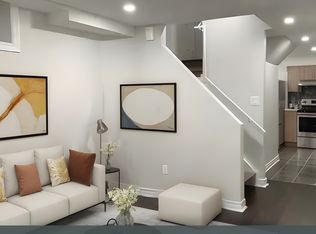
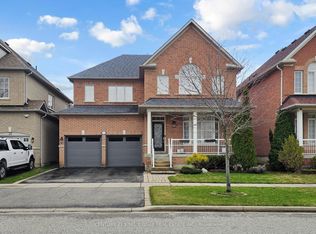
Stunning Luxury Home with Designer RH Upgrades & Modern Renovations. Welcome to this beautifully renovated single-family residence featuring premium finishes and extensive Restoration Hardware (RH) upgrades throughout. The impressive open-to-above family room boasts soaring two-storey ceilings, abundant natural light, custom 16-foot Belgian linen RH draperies with elegant chrome-finished hardware, and a striking 36-inch contemporary chandelier. The fully renovated gourmet kitchen features a quartz waterfall island, full-height quartz backsplash, premium cabinetry, upgraded appliances, and sleek modern finishes, creating an exceptional space for both everyday living and entertaining. All bathrooms have been thoughtfully renovated with a modern, spa-inspired design and premium RH lighting fixtures. The fully finished and renovated basement provides versatile additional living space ideal for a media room, home office, gym, recreation, or entertaining. Carefully selected RH lighting, fixtures, and designer details throughout create a sophisticated and cohesive atmosphere. With extensive modern upgrades, quality craftsmanship, and timeless design, this move-in-ready home offers an exceptional combination of luxury, comfort, and functionality.
For sale
C$1,299,000
9 Florelle Dr, Markham, ON L6E 2H7
4beds
4baths
Single Family Residence
Built in ----
3,043 Square Feet Lot
$-- Zestimate®
C$--/sqft
C$-- HOA
What's special
Premium finishesImpressive open-to-above family roomSoaring two-storey ceilingsAbundant natural lightFully renovated gourmet kitchenQuartz waterfall islandFull-height quartz backsplash
- 13 days
- 11
- 0
Zillow last checked:
Listing updated:
Listed by:
CENTURY 21 LEADING EDGE REALTY INC.
Source: TRREB,MLS®#: N13799026 Originating MLS®#: Toronto Regional Real Estate Board
Originating MLS®#: Toronto Regional Real Estate BoardFacts & features
Interior
Bedrooms & bathrooms
- Bedrooms: 4
- Bathrooms: 4
Primary bedroom
- Description: Primary Bedroom
- Level: Second
- Area: 20.28 Square Meters
- Area source: Other
- Dimensions: 5.54 x 3.66
Bedroom 2
- Description: Bedroom 2
- Level: Second
- Area: 7.14 Square Meters
- Area source: Other
- Dimensions: 2.35 x 3.04
Bedroom 3
- Description: Bedroom 3
- Level: Second
- Area: 12.76 Square Meters
- Area source: Other
- Dimensions: 3.12 x 4.09
Dining room
- Description: Dining Room
- Level: Main
- Area: 14.7 Square Meters
- Area source: Other
- Dimensions: 3.91 x 3.76
Family room
- Description: Family Room
- Level: Main
- Area: 20.61 Square Meters
- Area source: Other
- Dimensions: 5.63 x 3.66
Kitchen
- Description: Kitchen
- Level: Main
- Area: 16.84 Square Meters
- Area source: Other
- Dimensions: 5.97 x 2.82
Living room
- Description: Living Room
- Level: Main
- Area: 13.75 Square Meters
- Area source: Other
- Dimensions: 3.43 x 4.01
Loft
- Description: Loft
- Level: Second
- Area: 6.74 Square Meters
- Area source: Other
- Dimensions: 4.29 x 1.57
Heating
- Forced Air, Gas
Cooling
- Central Air
Features
- None
- Basement: Full
- Has fireplace: No
Interior area
- Living area range: 2000-2500 null
Video & virtual tour
Property
Parking
- Total spaces: 3
- Parking features: Private
- Has attached garage: Yes
Features
- Stories: 2
- Pool features: None
Lot
- Size: 3,043 Square Feet
Details
- Parcel number: 030603724
Construction
Type & style
- Home type: SingleFamily
- Property subtype: Single Family Residence
Materials
- Brick, Stone
- Foundation: Concrete
- Roof: Asphalt Shingle
Utilities & green energy
- Sewer: Sewer
Community & HOA
Location
- Region: Markham
Financial & listing details
- Annual tax amount: C$6,180
- Date on market: 9/17/2026
Price history
Price history is unavailable.
Public tax history
Tax history is unavailable.
Climate risks
Neighborhood: Wismer Commons
Nearby schools
GreatSchools rating
No schools nearby
We couldn't find any schools near this home.


Similar homes
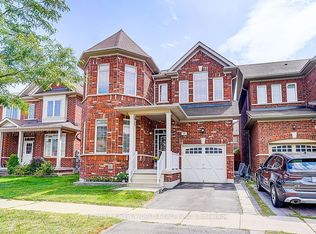
- C$1,299,8005 bd4 ba-- sqft39 James Parrott Ave, Markham, ON L6E 0J8For Sale
 MLS ID #N13773626, HOMELIFE NEW WORLD REALTY INC.. TRREB
 - C$1,188,0004 bd4 ba-- sqft24 William Grant Rd, Markham, ON L6E 1R7For Sale
 MLS ID #N13805794, CENTURY 21 ATRIA REALTY INC.. TRREB
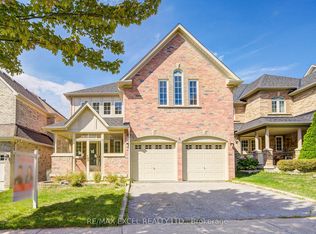
 - C$1,580,0004 bd4 ba-- sqft8 Hollylane Dr, Markham, ON L6C 2K1For Sale
 MLS ID #N13826294, RE/MAX EXCEL REALTY LTD.. TRREB
 - C$1,499,0004 bd4 ba-- sqft35 McKennon St, Markham, ON L6E 1H5For Sale
 MLS ID #N13766938, CENTURY 21 KING`S QUAY REAL ESTATE INC.. TRREB
